
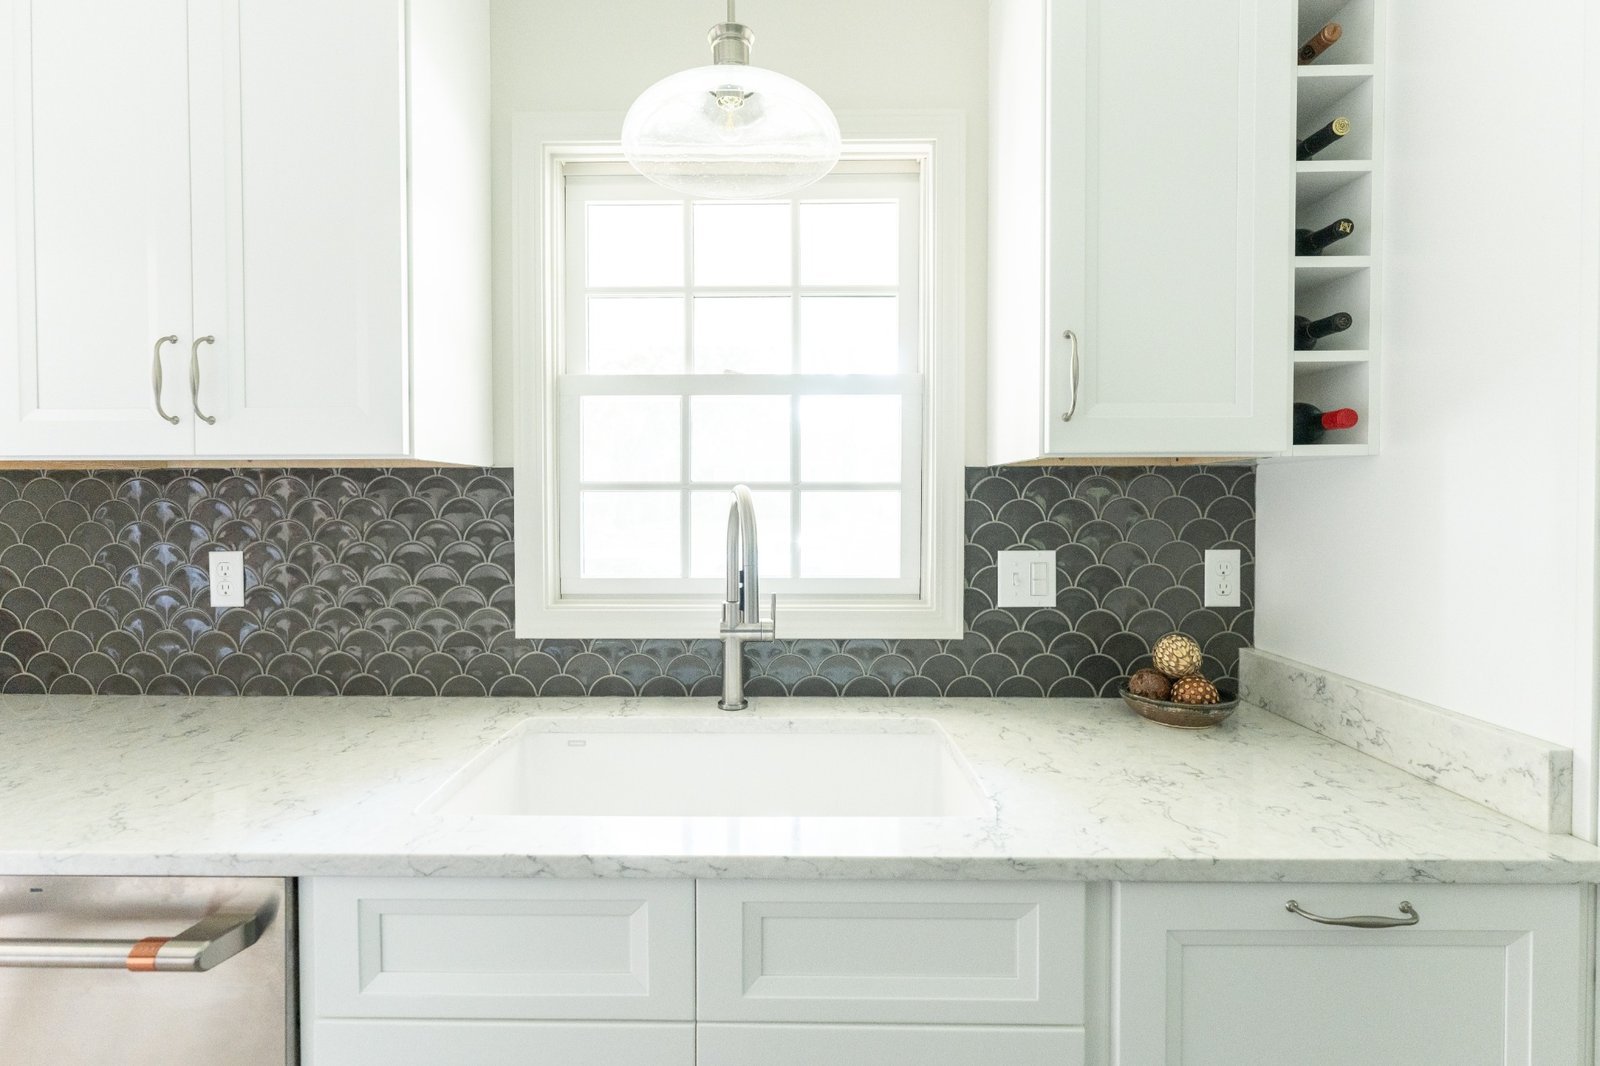
Classic, Coastal Galley Kitchen
Germatown, Tennessee
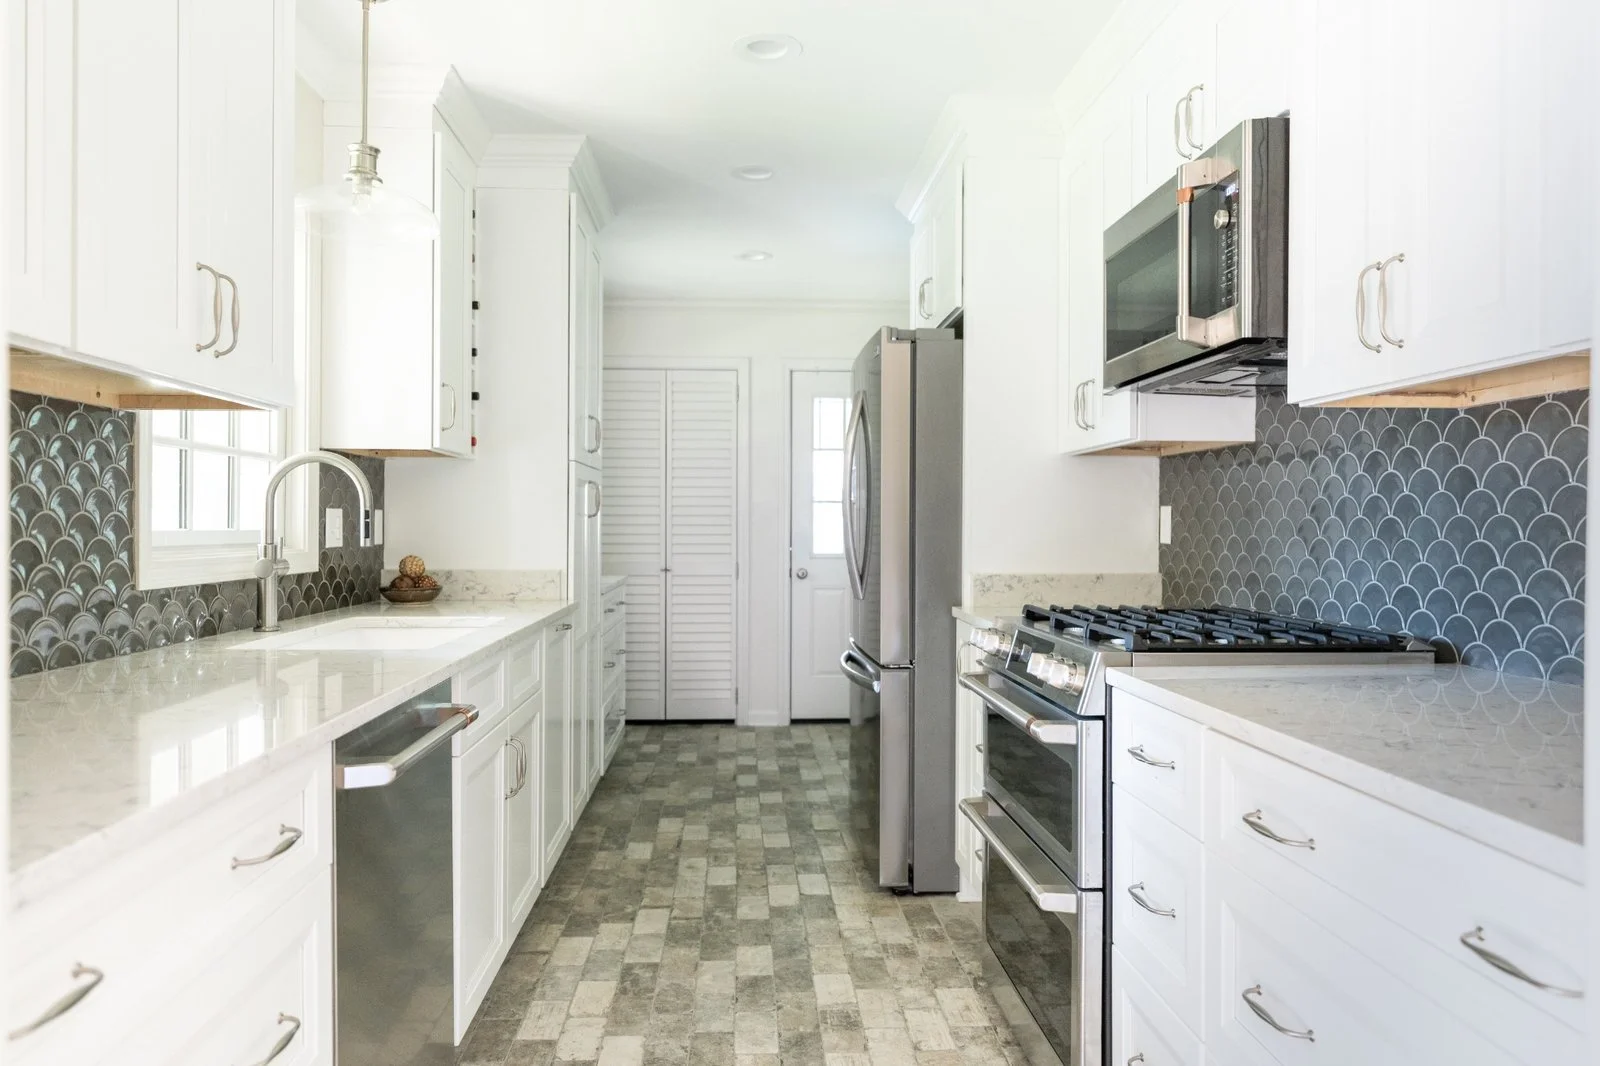
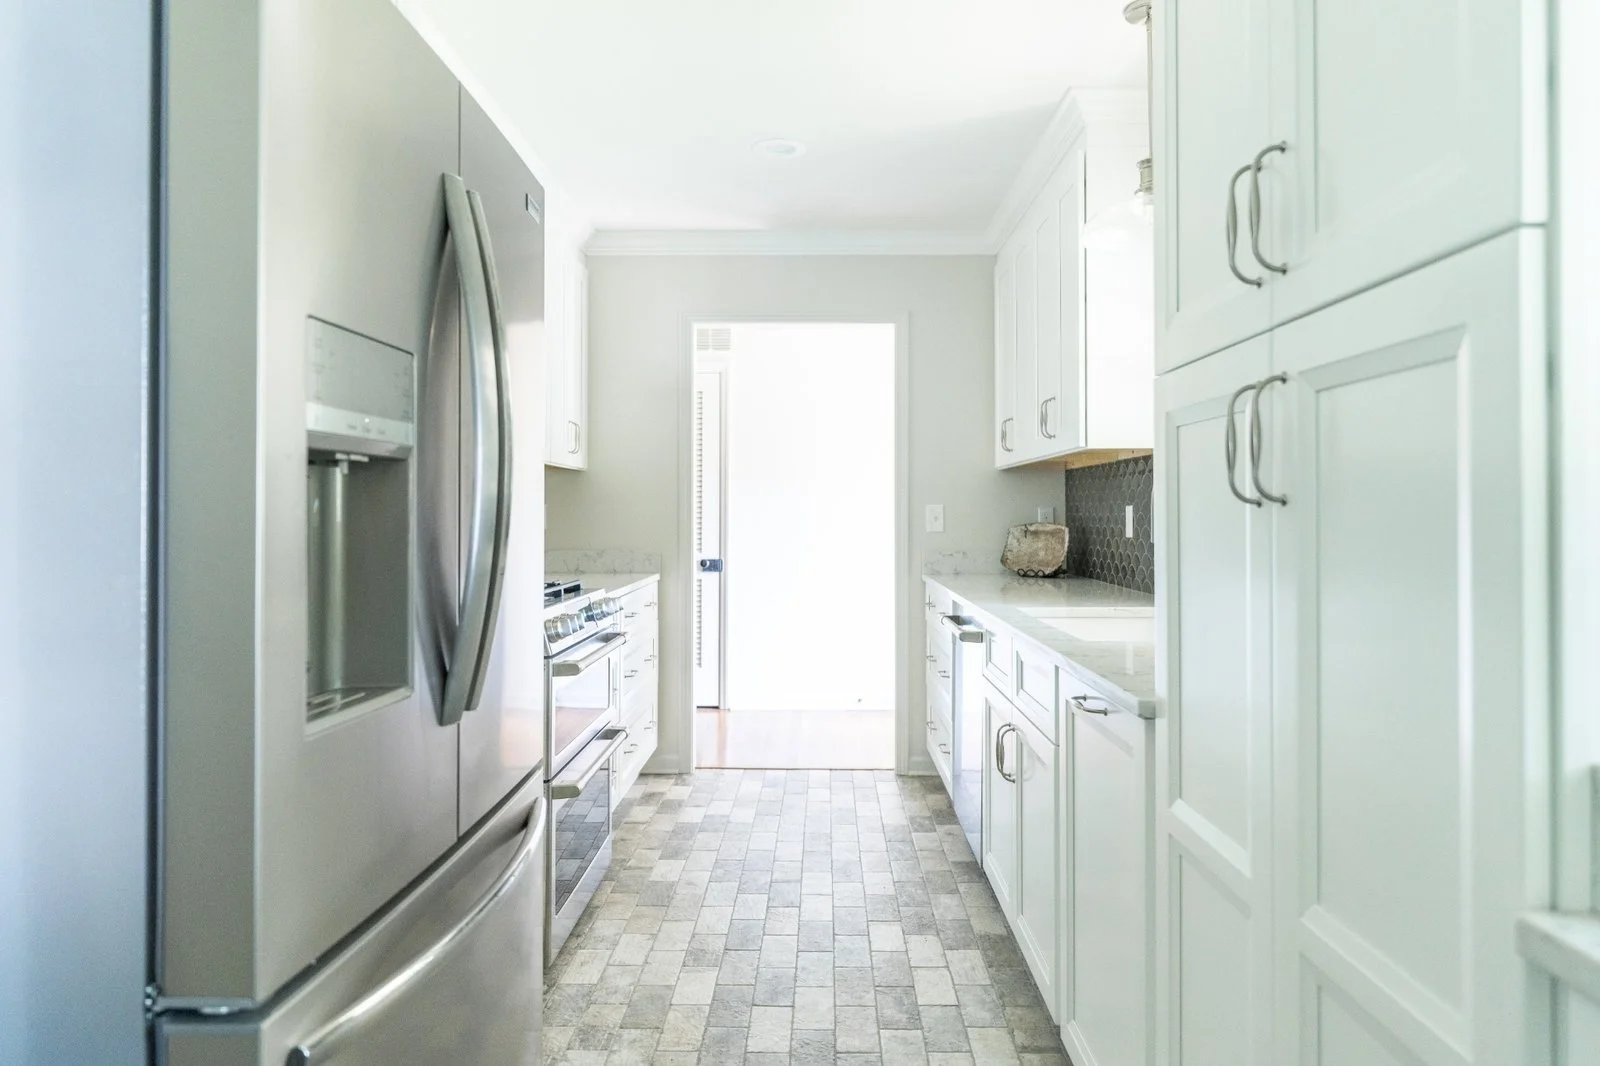
This Germantown kitchen remodel transforms a traditional galley layout into a bright, highly functional space with timeless appeal. Crisp white shaker cabinetry lines both sides of the kitchen, reflecting natural light and creating an open, airy feel despite the narrow footprint. Paired with soft gray walls and light countertops, the palette feels clean, classic, and effortlessly livable.
The updated layout maintains the efficiency of a galley kitchen while enhancing flow and usability. Thoughtful spacing between work zones allows for easy movement, making the kitchen ideal for both everyday routines and entertaining.
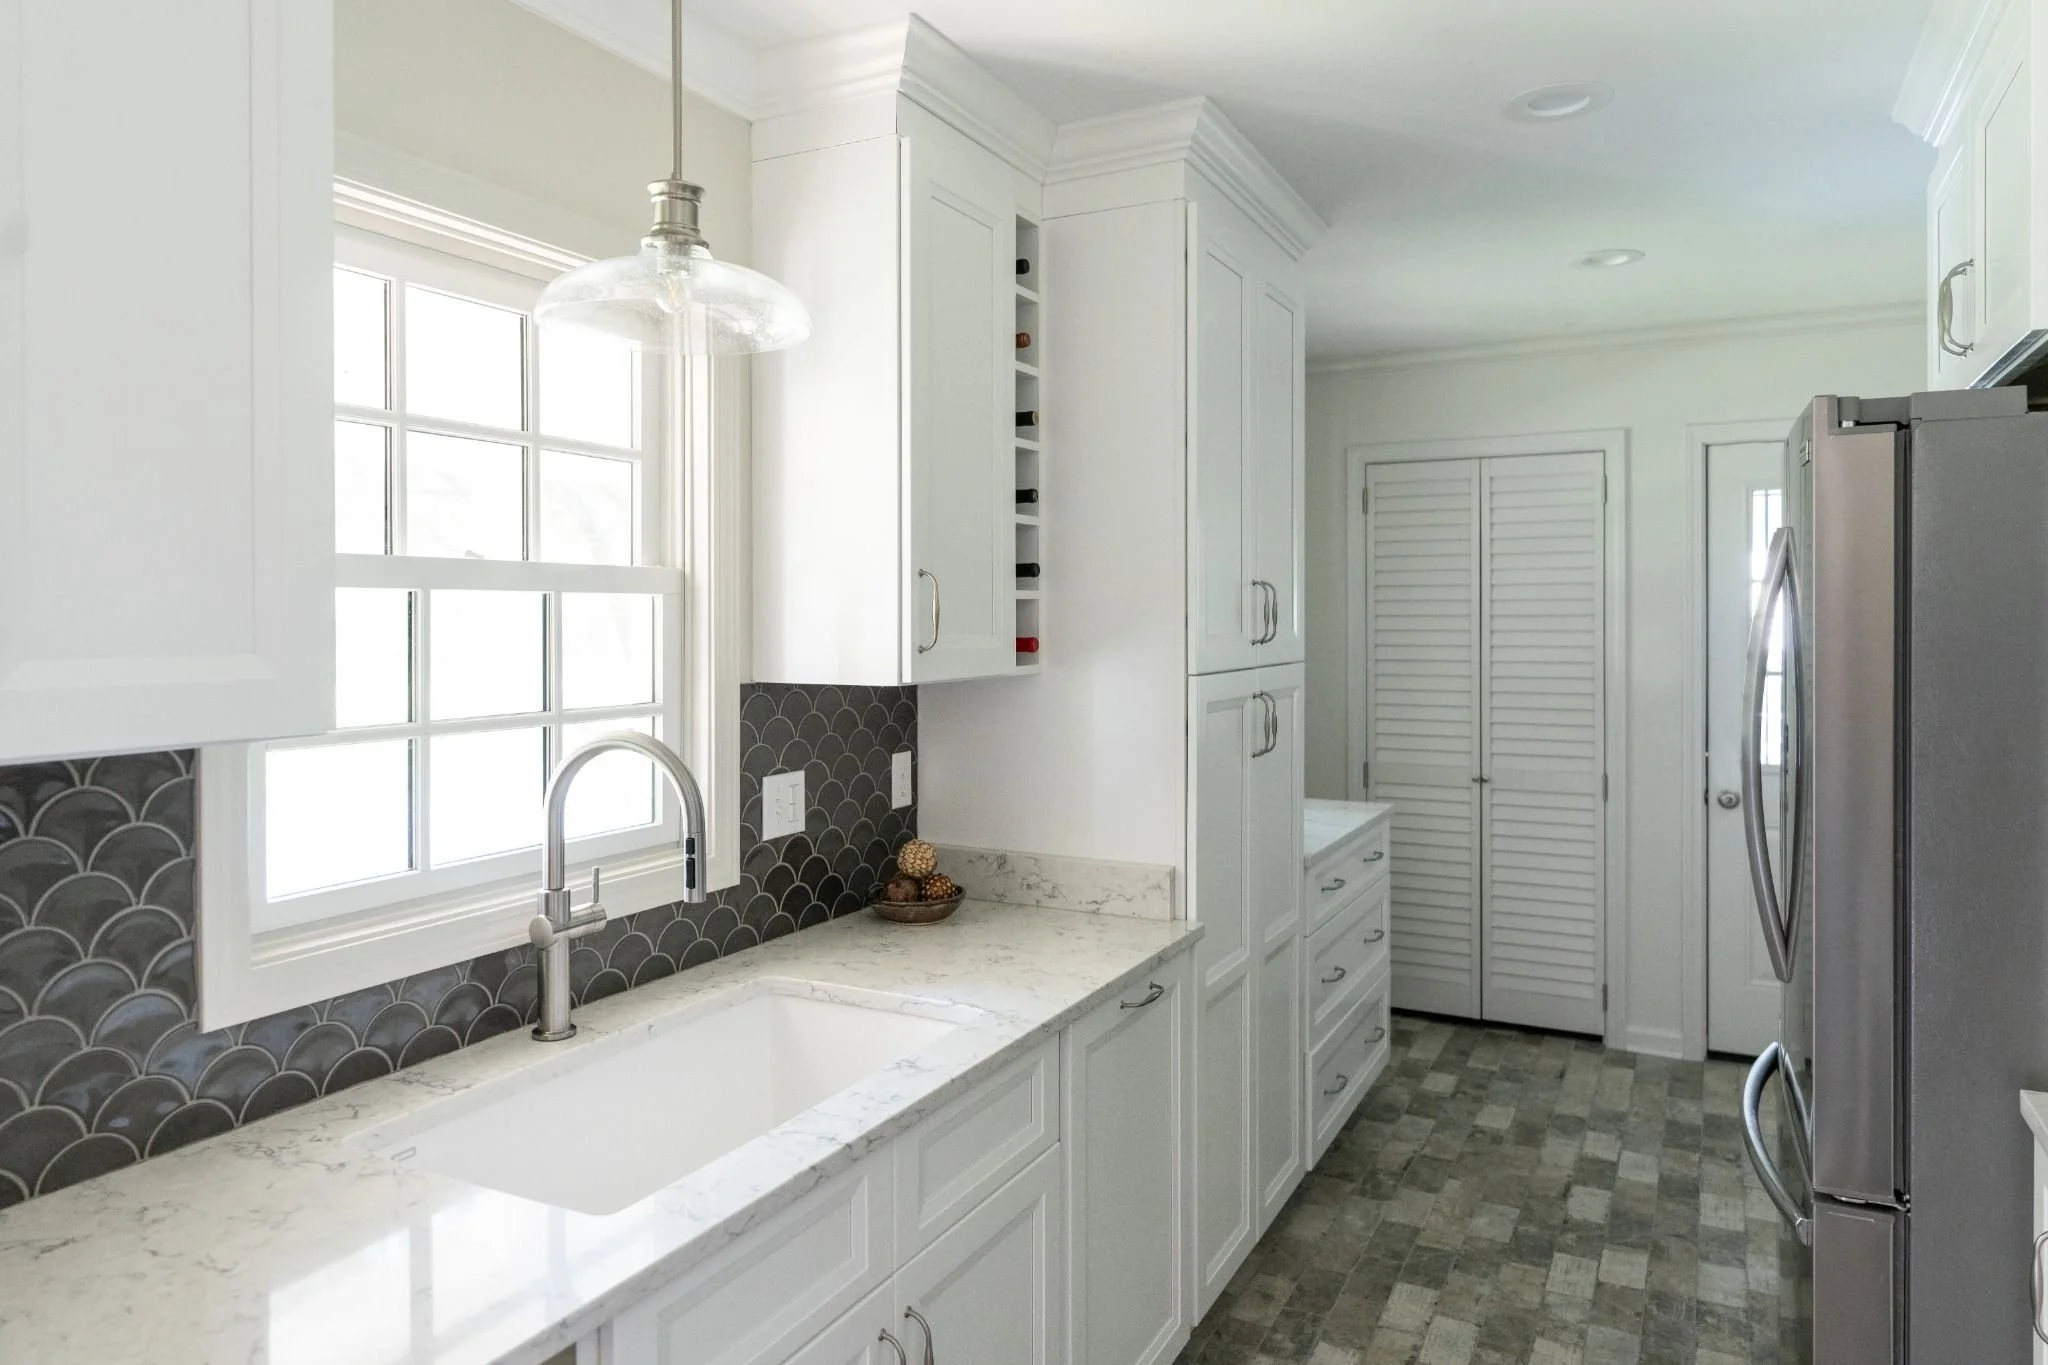
Custom Kitchen Design with Statement Tile Backsplash & Professional Appliances
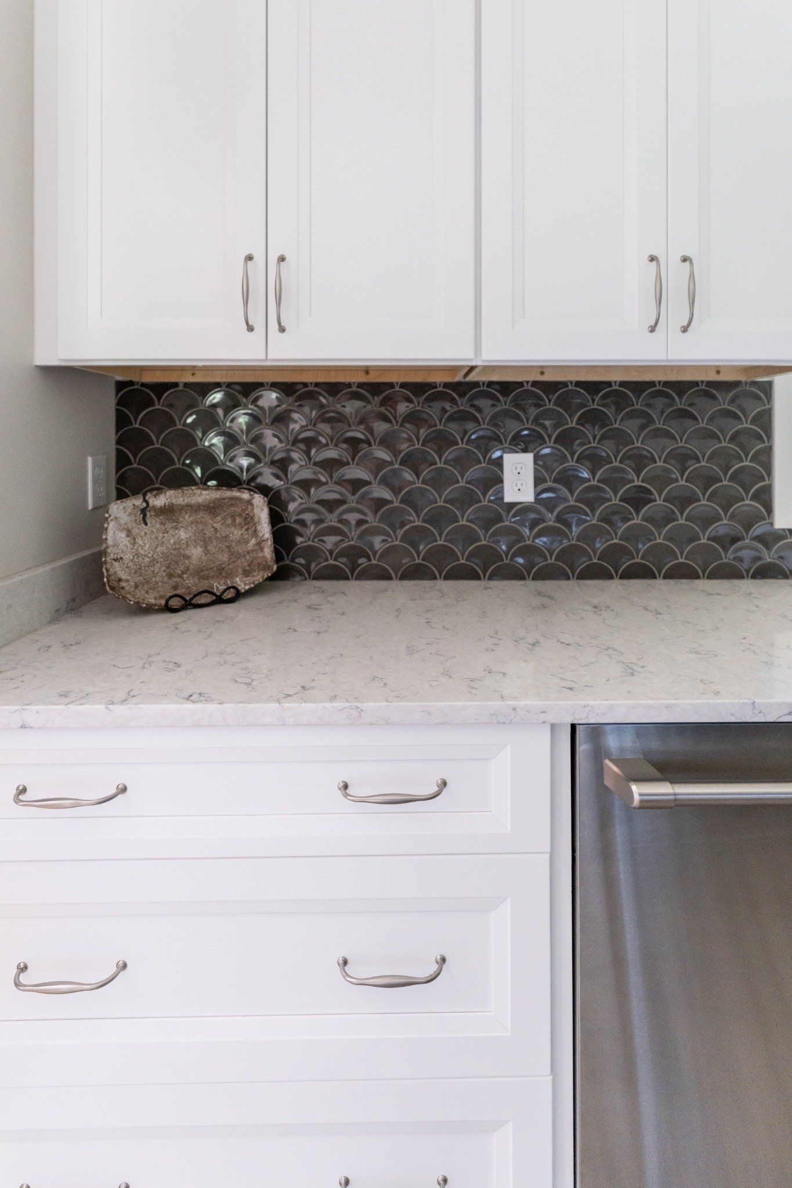
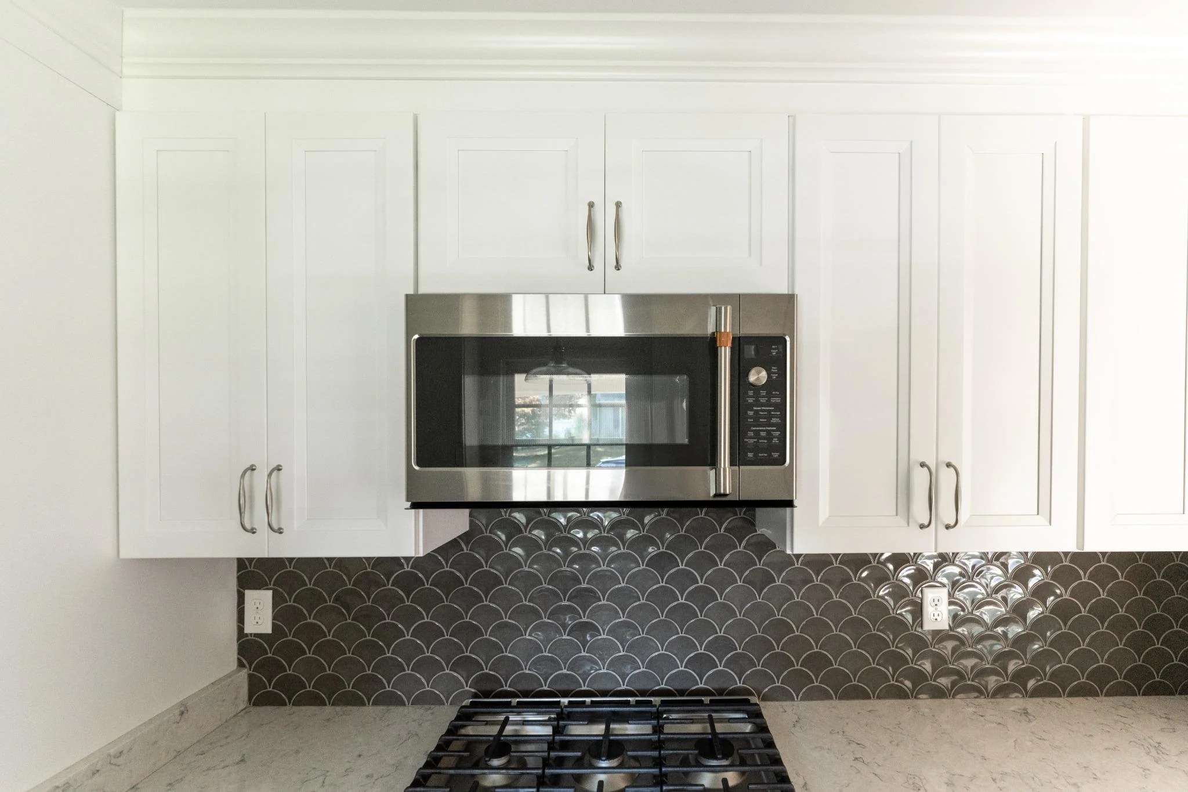
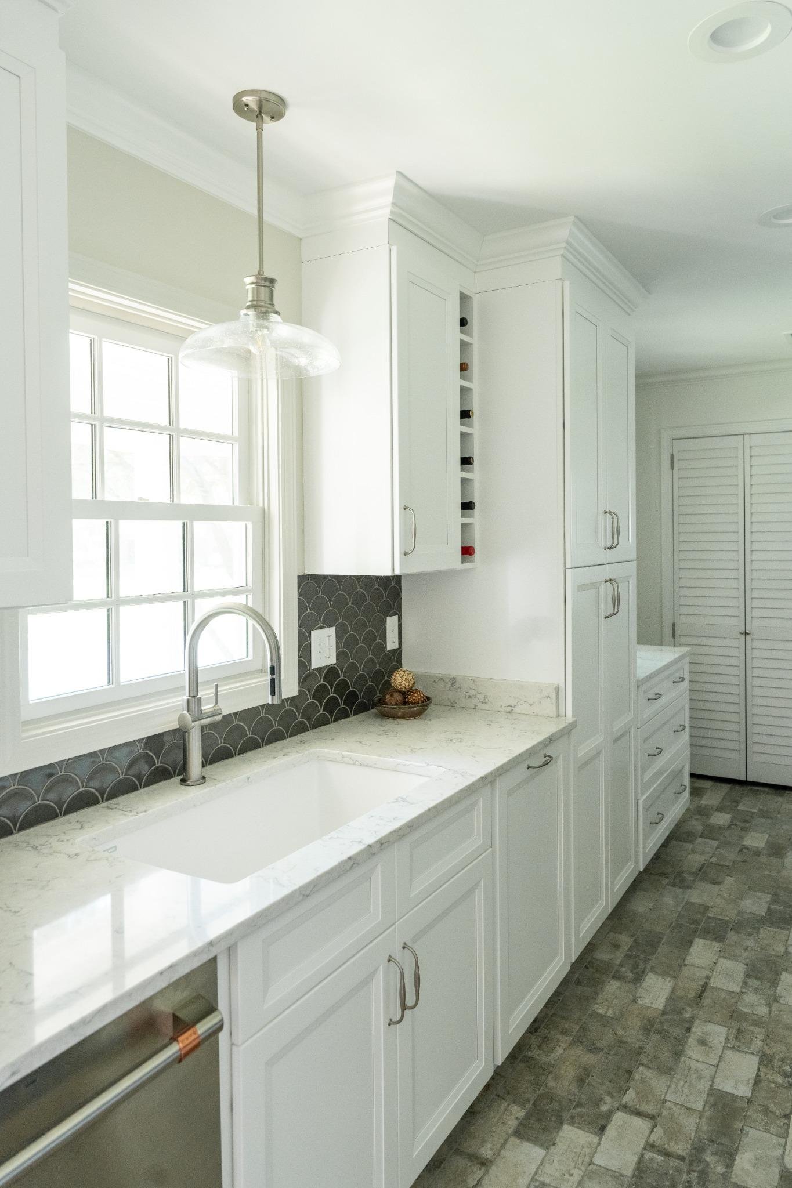
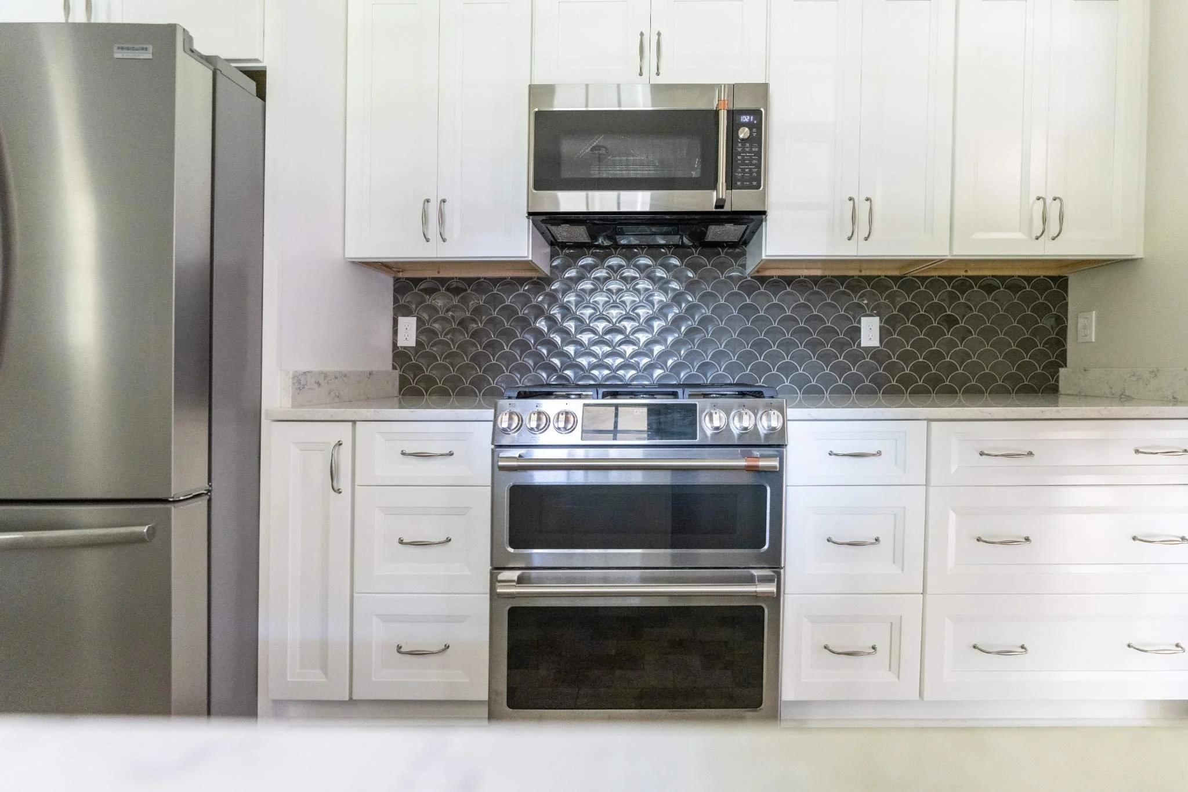
A standout feature of this kitchen is the bold, scalloped tile backsplash that adds texture and visual depth to the space. The rich gray tones contrast beautifully with the white cabinetry, creating a subtle focal point that elevates the overall design without overwhelming it.
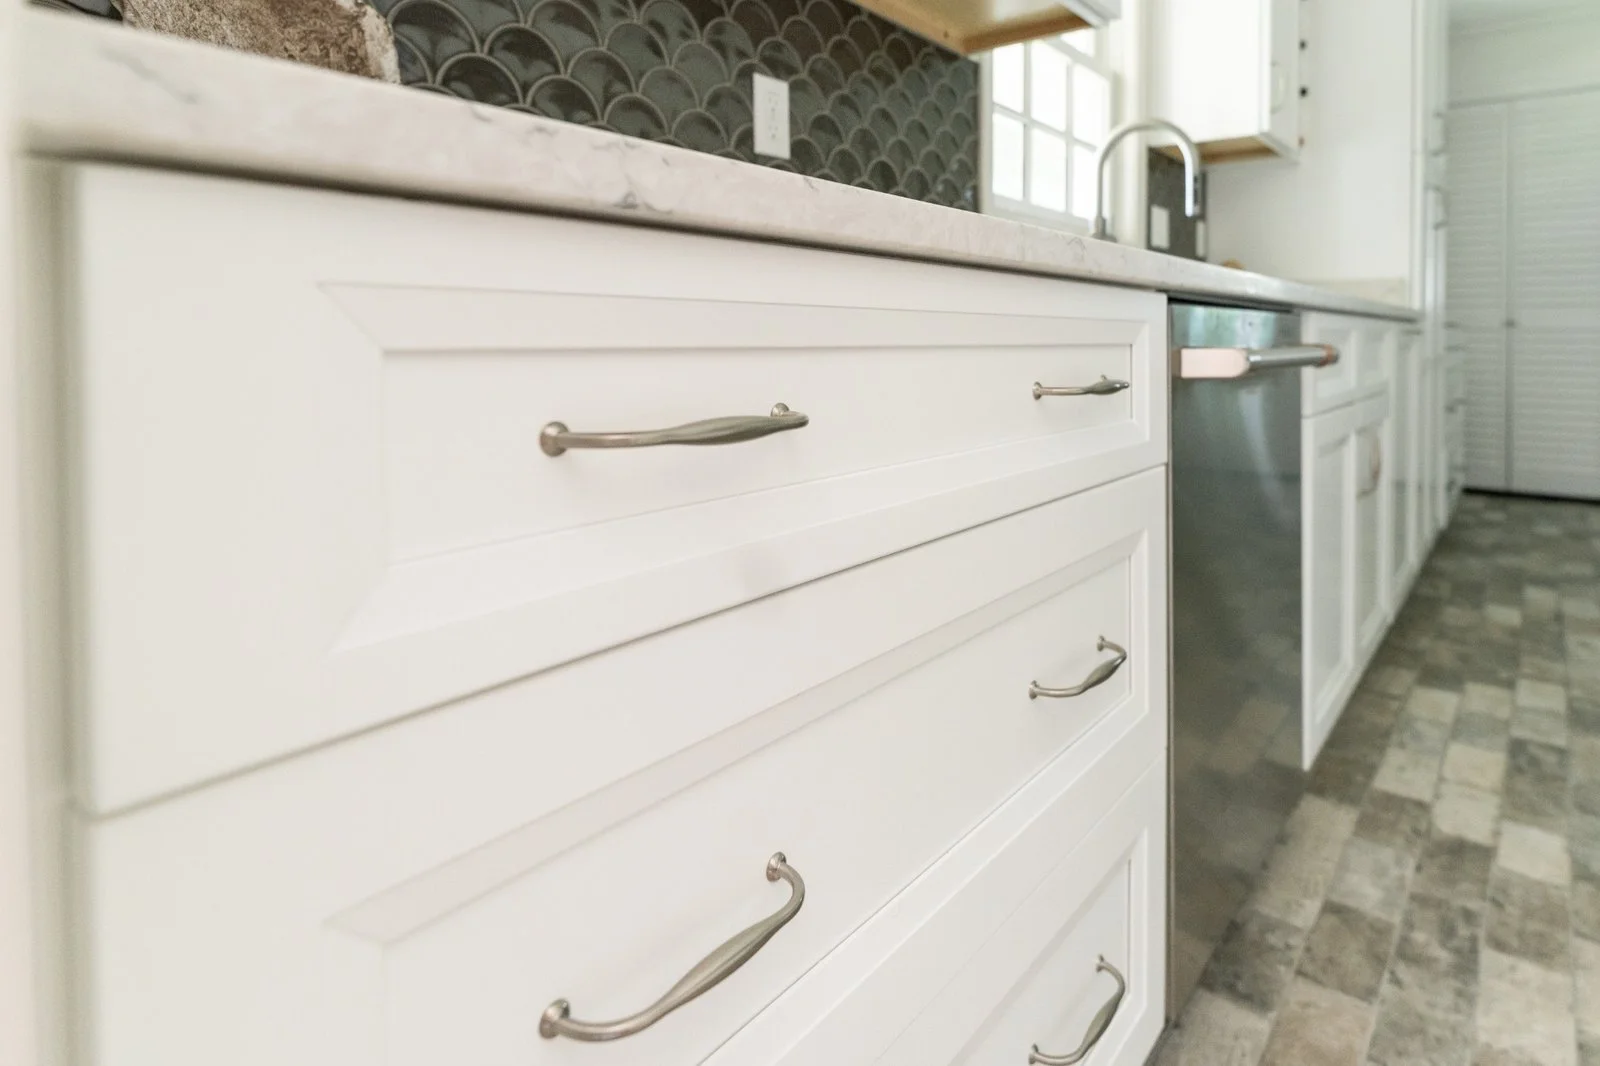
High-performance stainless steel appliances—including a double oven range—bring both style and functionality to the kitchen. Clean-lined hardware and fixtures complement the cabinetry, while under-cabinet lighting highlights the backsplash and workspace. The result is a balanced blend of classic design and modern convenience.
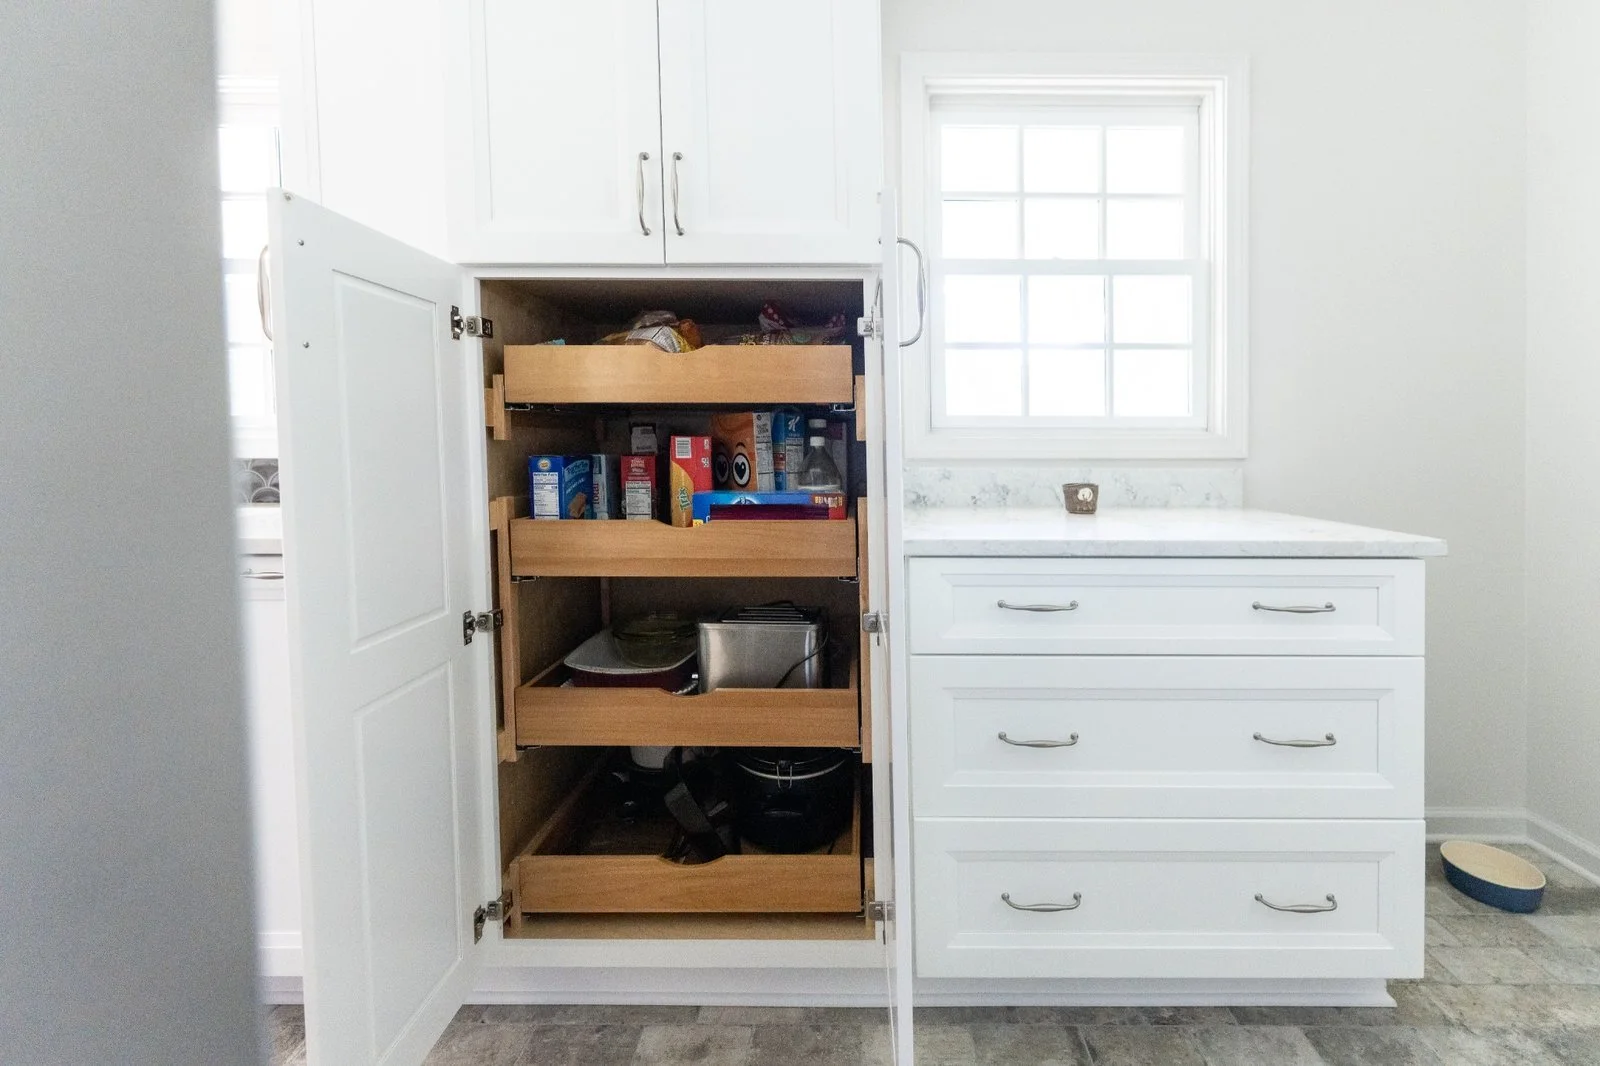
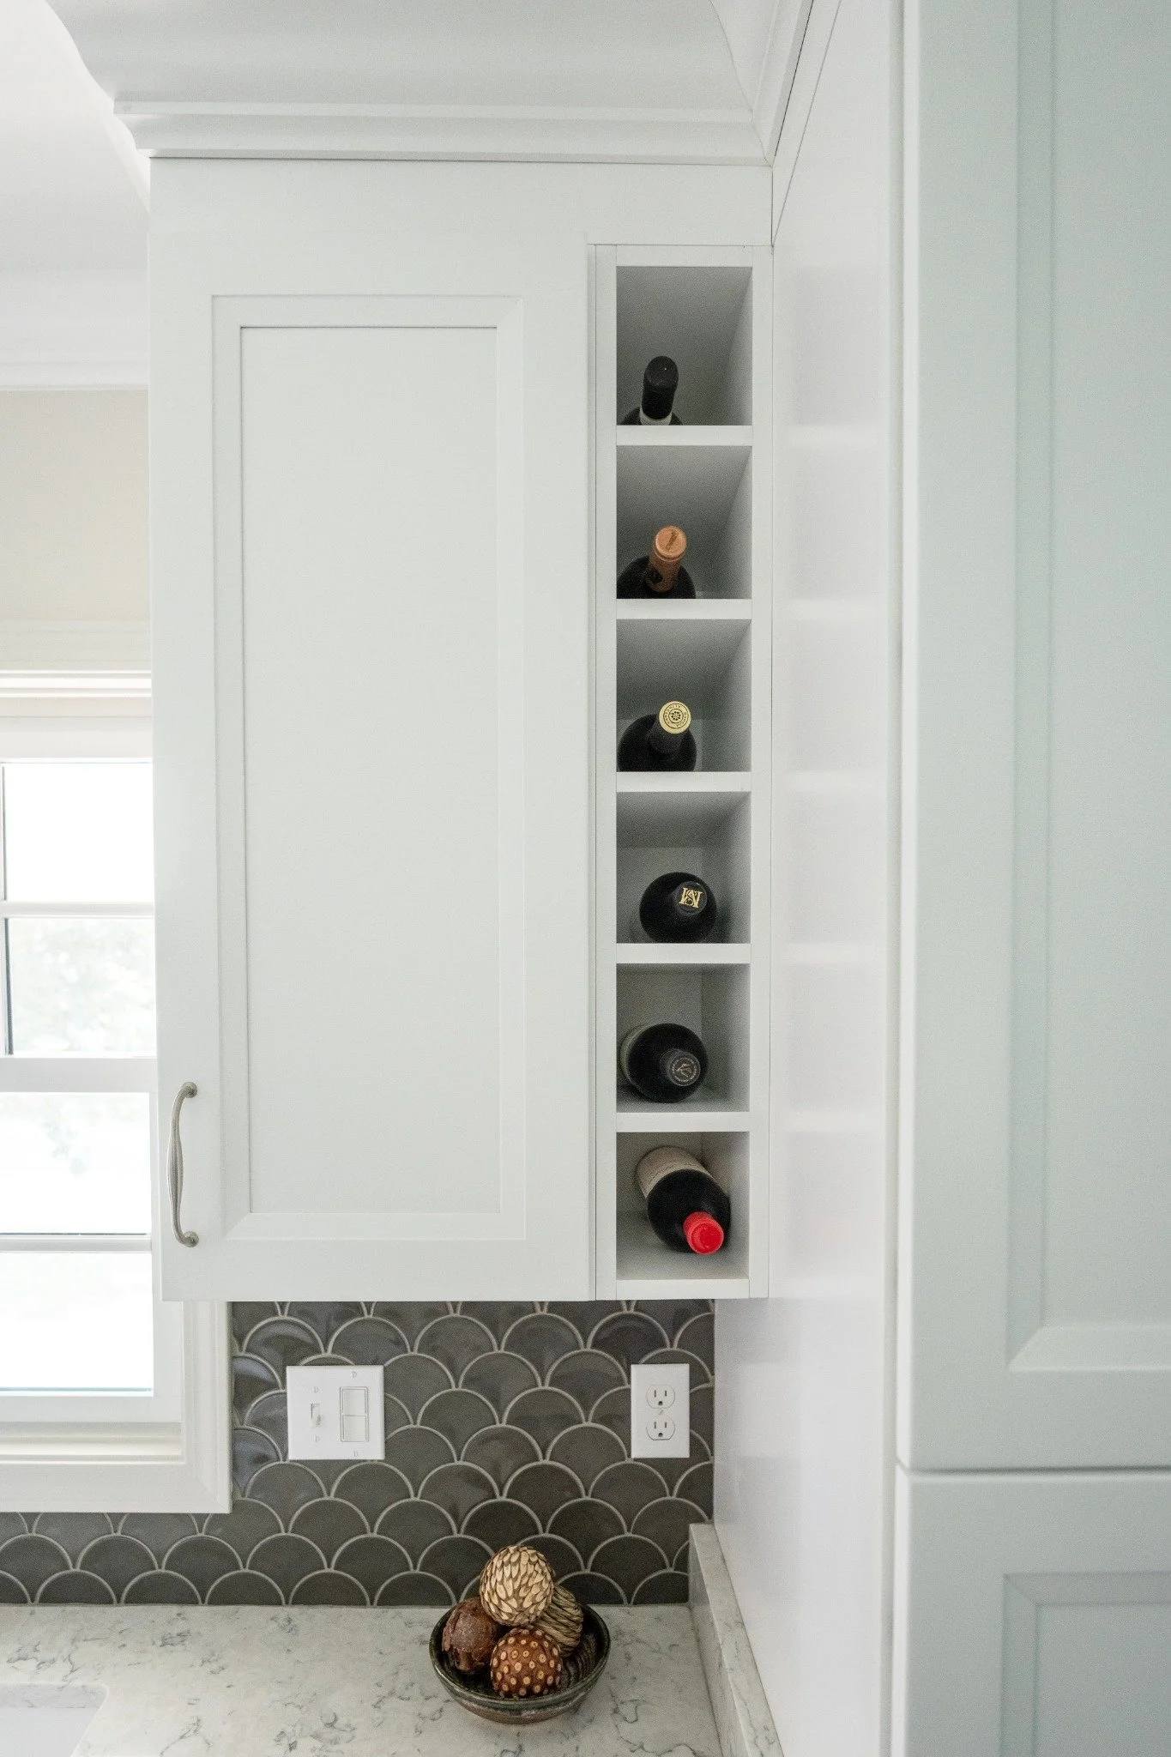
Built-In Storage & Laundry Integration for Everyday Functionality
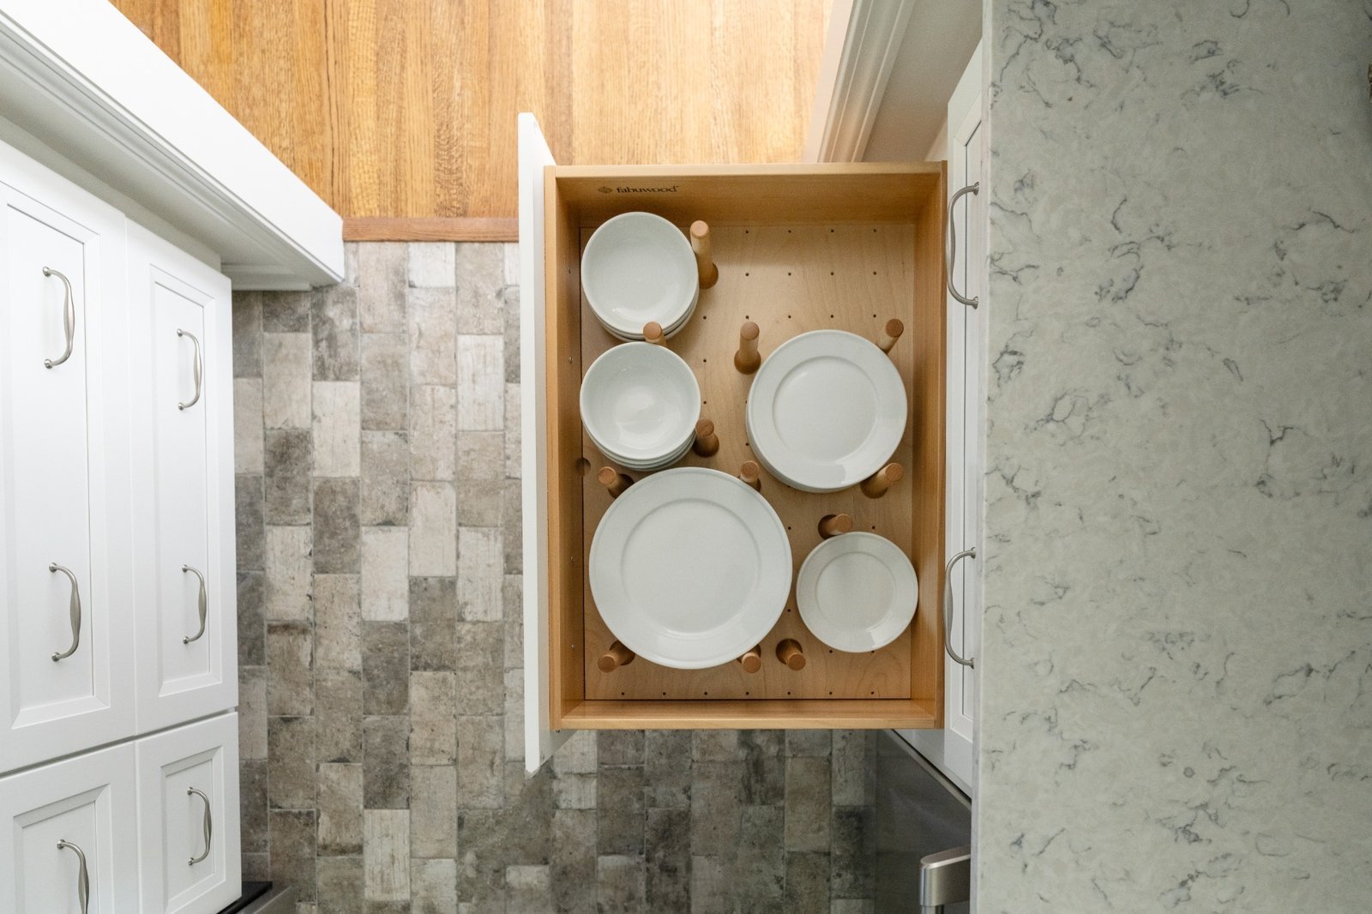
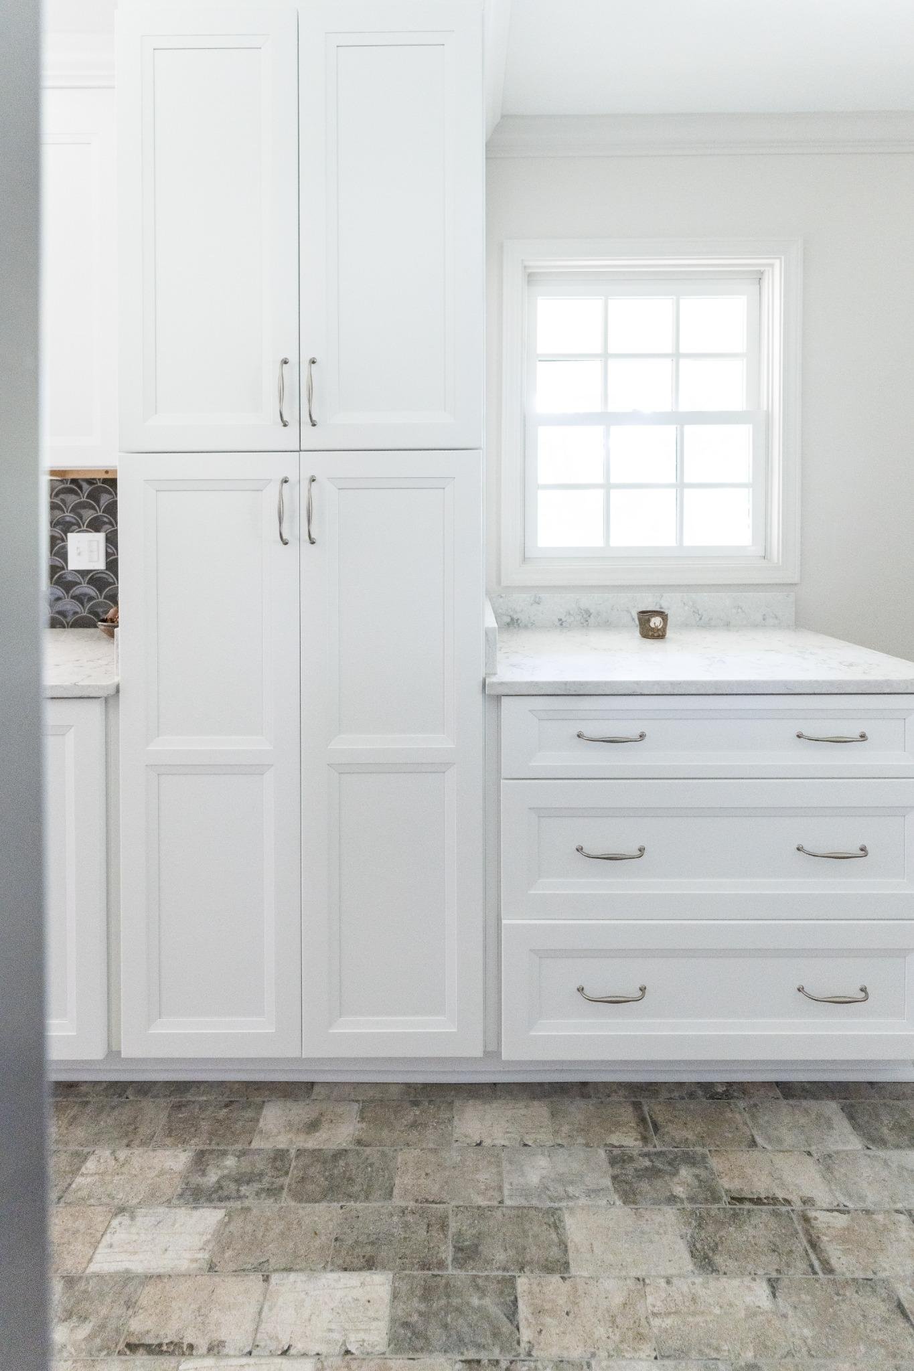
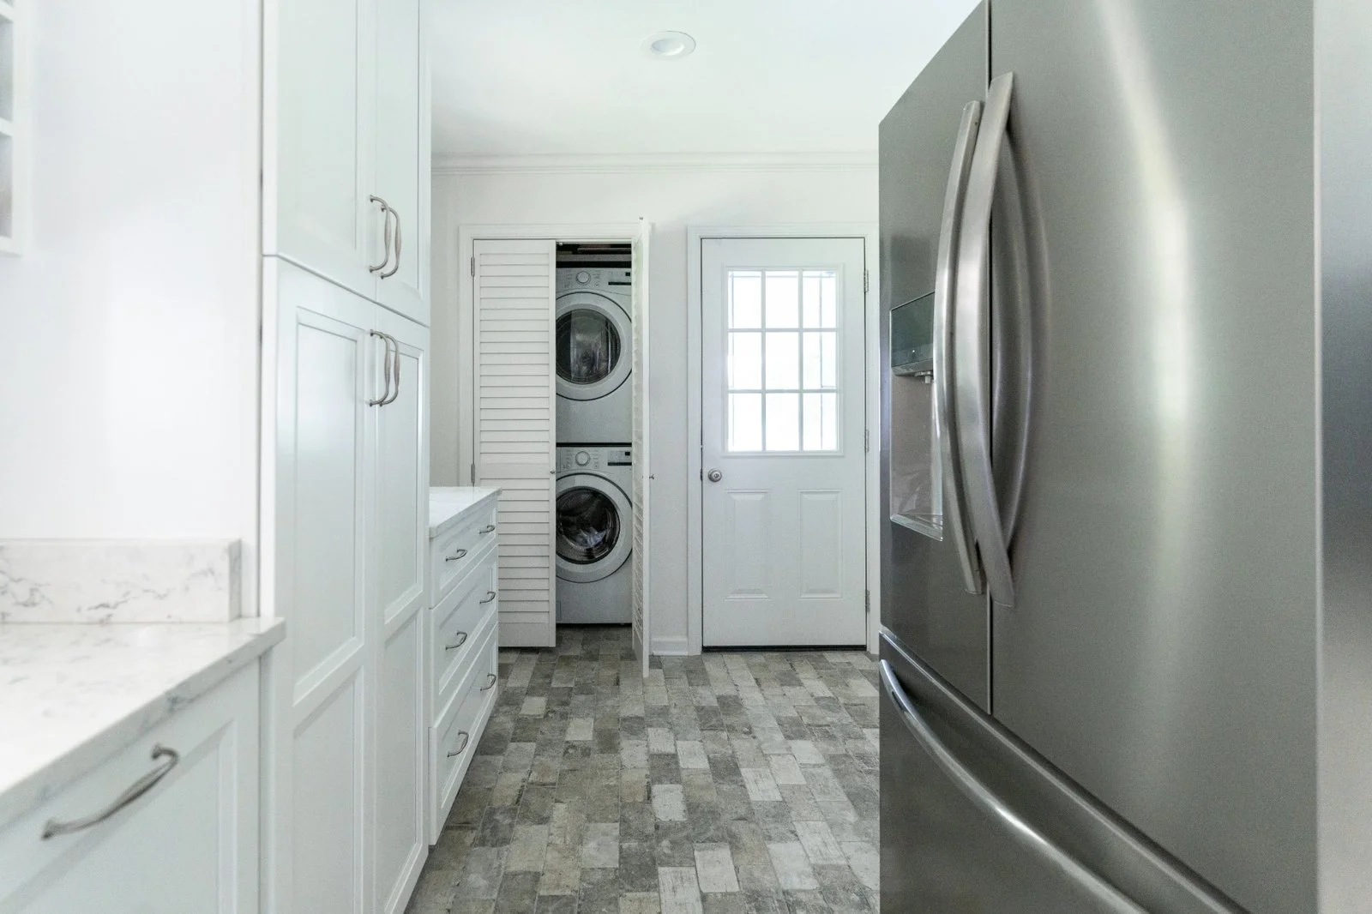
This Germantown kitchen renovation goes beyond aesthetics by incorporating smart storage solutions and seamless functionality. Custom cabinetry provides ample storage, including deep drawers with built-in organizers for cookware and dishes—keeping everything easily accessible and neatly arranged.
At the end of the kitchen, a dedicated laundry area is integrated behind louvered doors, maximizing space without disrupting the overall design. Additional cabinetry and countertop space offer room for folding, storage, and organization, turning this area into a practical extension of the kitchen.
From concealed storage to purposeful layout decisions, every detail was designed to support the way this family lives day to day—proving that a well-designed kitchen is as functional as it is beautiful.