
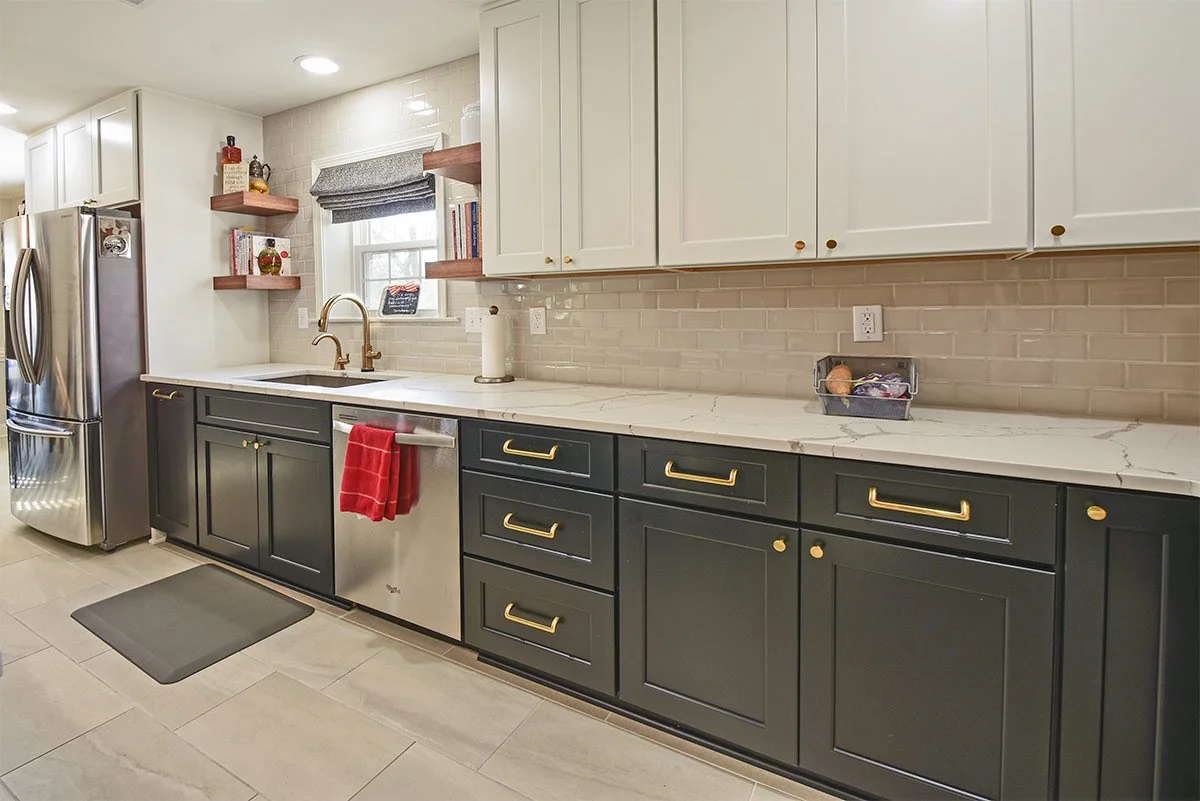
Cumbernauld Circle Two-Tone Kitchen
Germantown, Tennessee
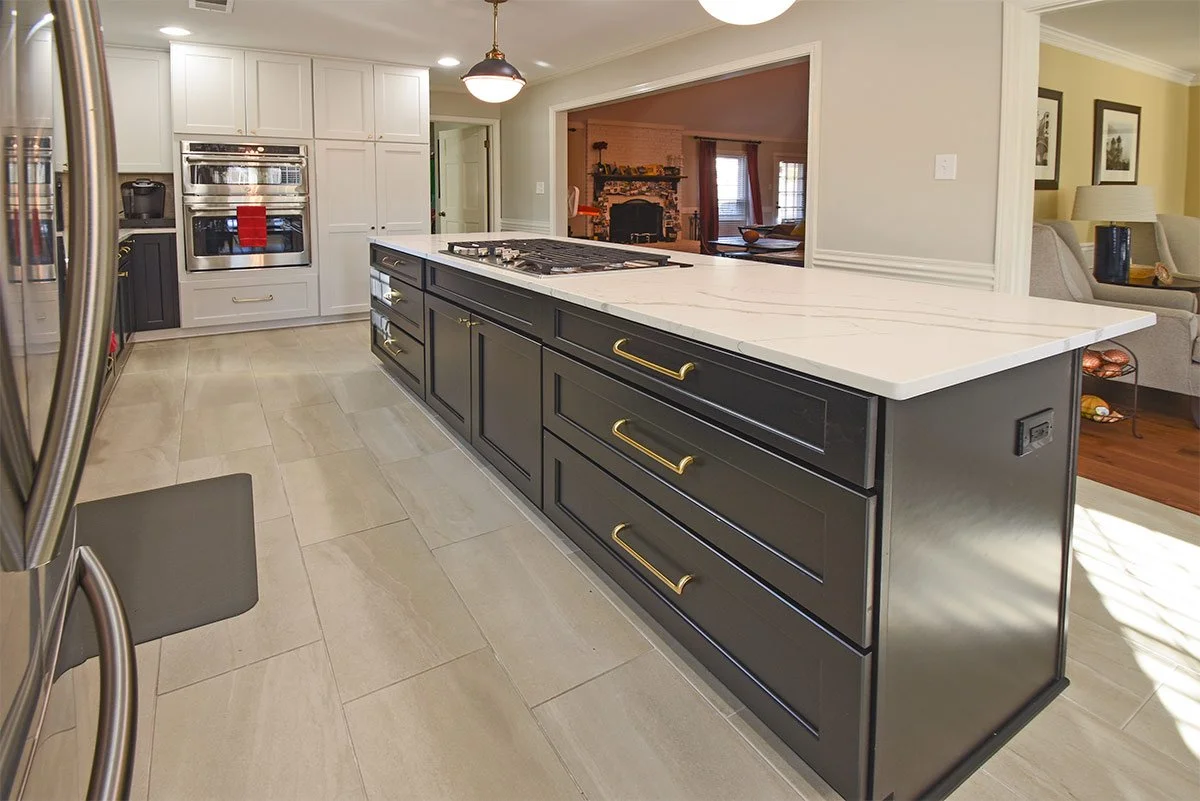
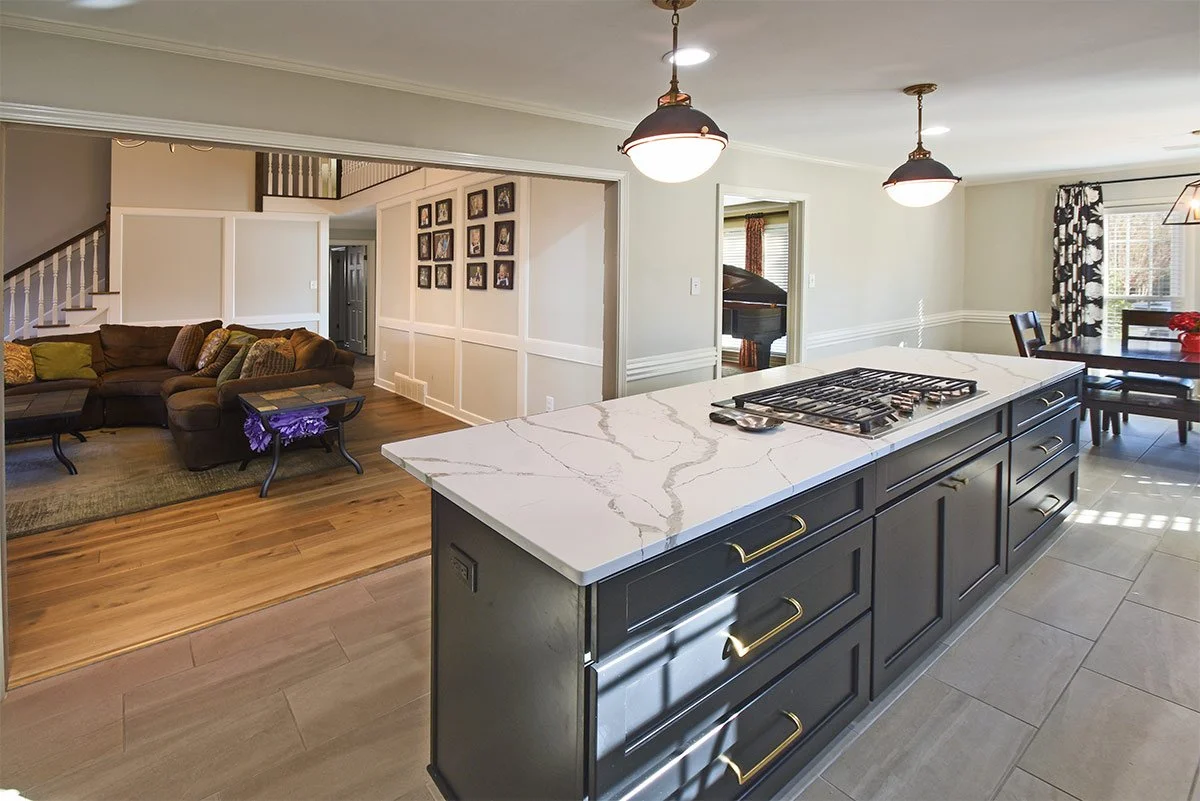
This Cumbernauld Circle kitchen remodel in Germantown, TN, centers around a striking two-tone cabinetry design that feels both timeless and on-trend. Bright white upper cabinets reflect natural light and keep the space feeling open, while deep-toned lower cabinetry and a bold island introduce contrast and depth. Finished with warm brass hardware, the combination adds a layer of sophistication that elevates the entire kitchen while maintaining a welcoming, livable feel.
Classic Two-Tone Cabinetry with Timeless Appeal
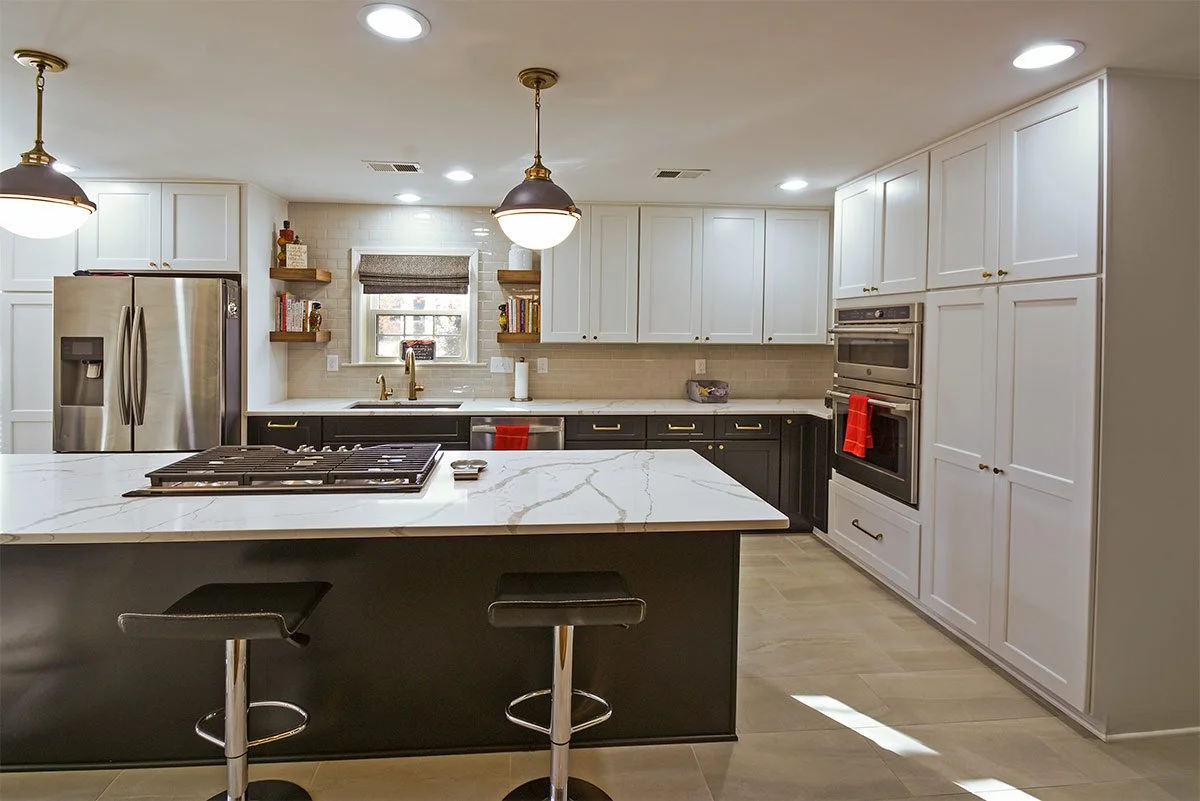
The cabinetry in this Cumbernauld Circle kitchen remodel was thoughtfully designed to balance clean aesthetics with everyday functionality. Classic shaker-style doors create a timeless foundation, while the two-tone palette adds visual interest without overwhelming the space. The full-height upper cabinets maximize vertical storage, keeping countertops uncluttered, while the deep drawers and lower cabinets provide easy access to cookware and essentials.
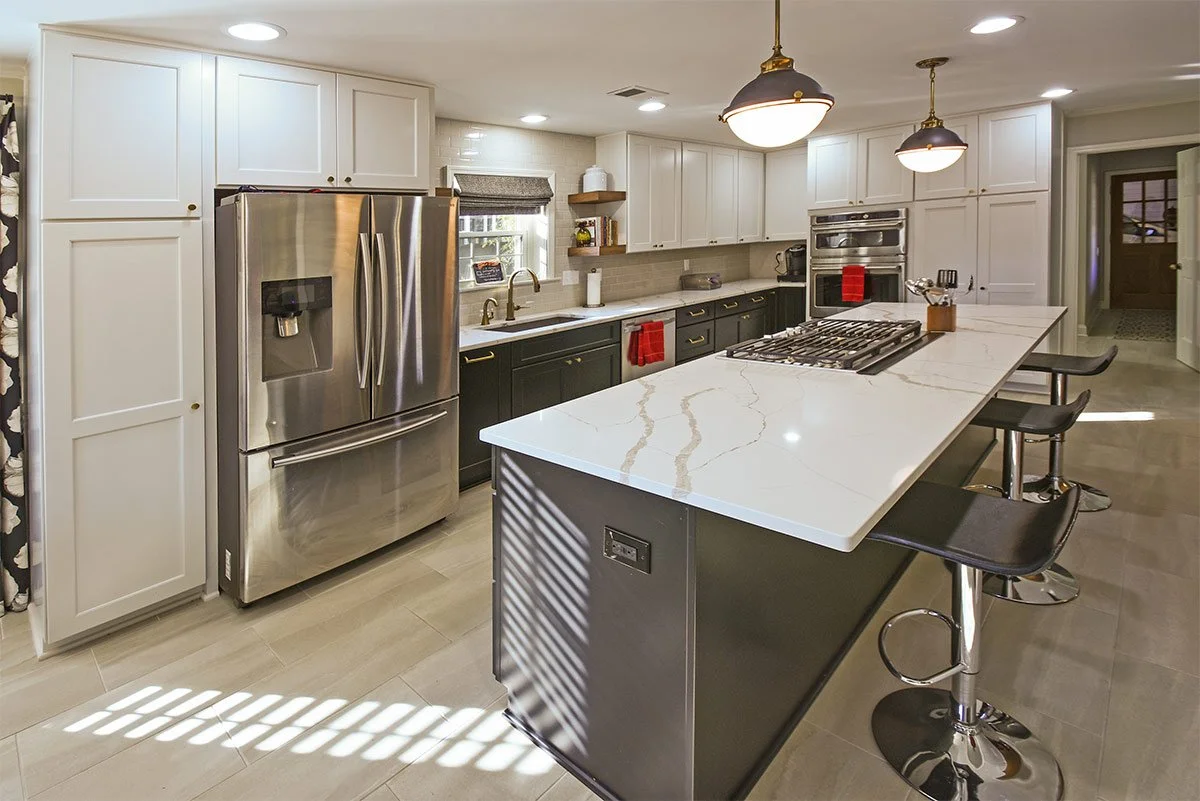
Strategic details, such as integrated appliance panels, extended cabinetry runs, and a built-in wall-oven cabinet, help create a seamless, built-in look throughout the kitchen. Open wood shelving near the sink adds warmth and display space, breaking up the cabinetry and giving the room a more personalized feel. Every element was carefully considered to deliver a custom kitchen that not only looks beautiful but works effortlessly for everyday living.
Oversized Quartz Island Designed for Function & Gathering
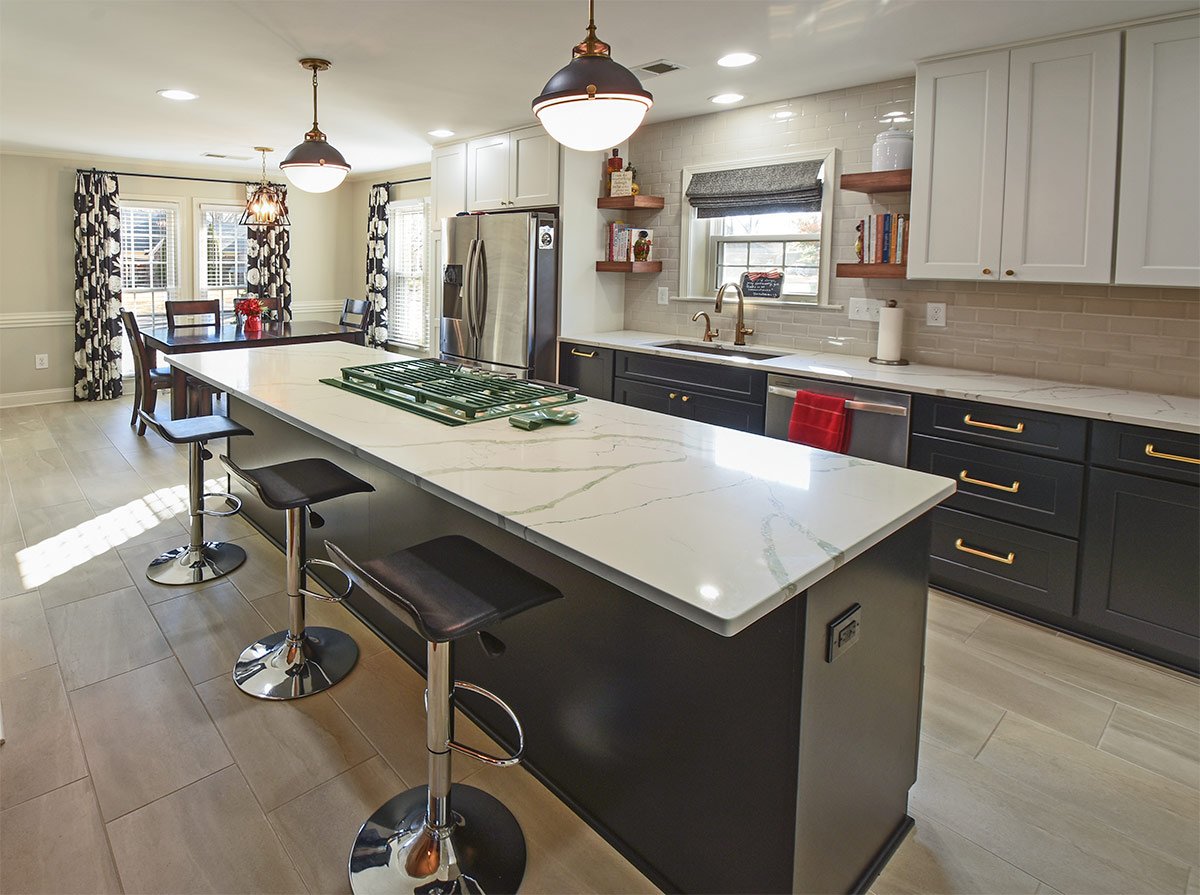
The expansive quartz island serves as the focal point of the kitchen, offering both visual impact and everyday functionality. Featuring subtle veining for a clean, modern look, the island provides ample space for meal prep, casual dining, and entertaining. Integrated seating and a centrally located cooktop create a natural gathering place, making this kitchen as practical as it is beautiful—perfect for busy households and hosting alike.
Open-Concept Layout with Seamless Flow
Designed to enhance both flow and connectivity, this Germantown kitchen opens effortlessly into the adjacent dining area and living spaces. Large windows bring in abundant natural light, highlighting the updated flooring and creating a bright, inviting atmosphere throughout. The thoughtful layout allows for easy movement between spaces, supporting everything from everyday routines to entertaining guests—an essential feature in today’s open-concept kitchen designs.