
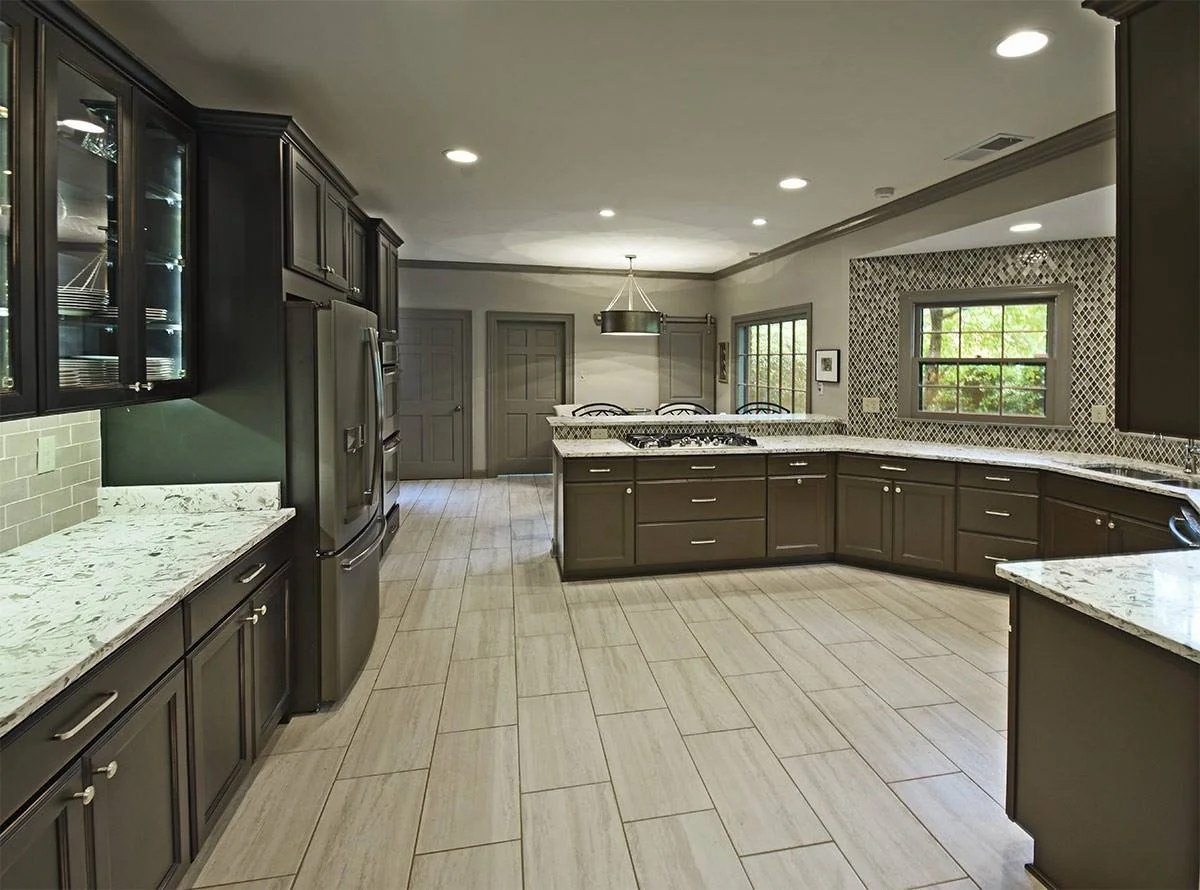
Lansingwood U-Shaped Kitchen
Germantown, Tennessee
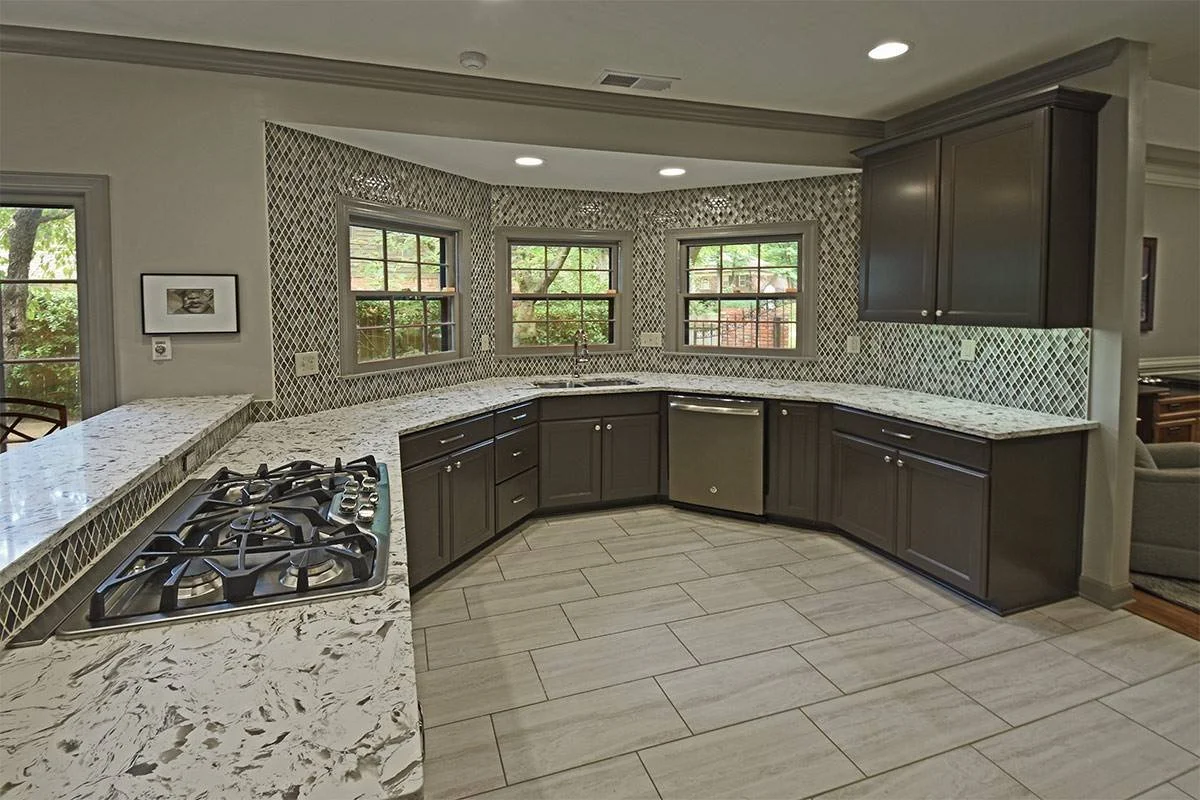
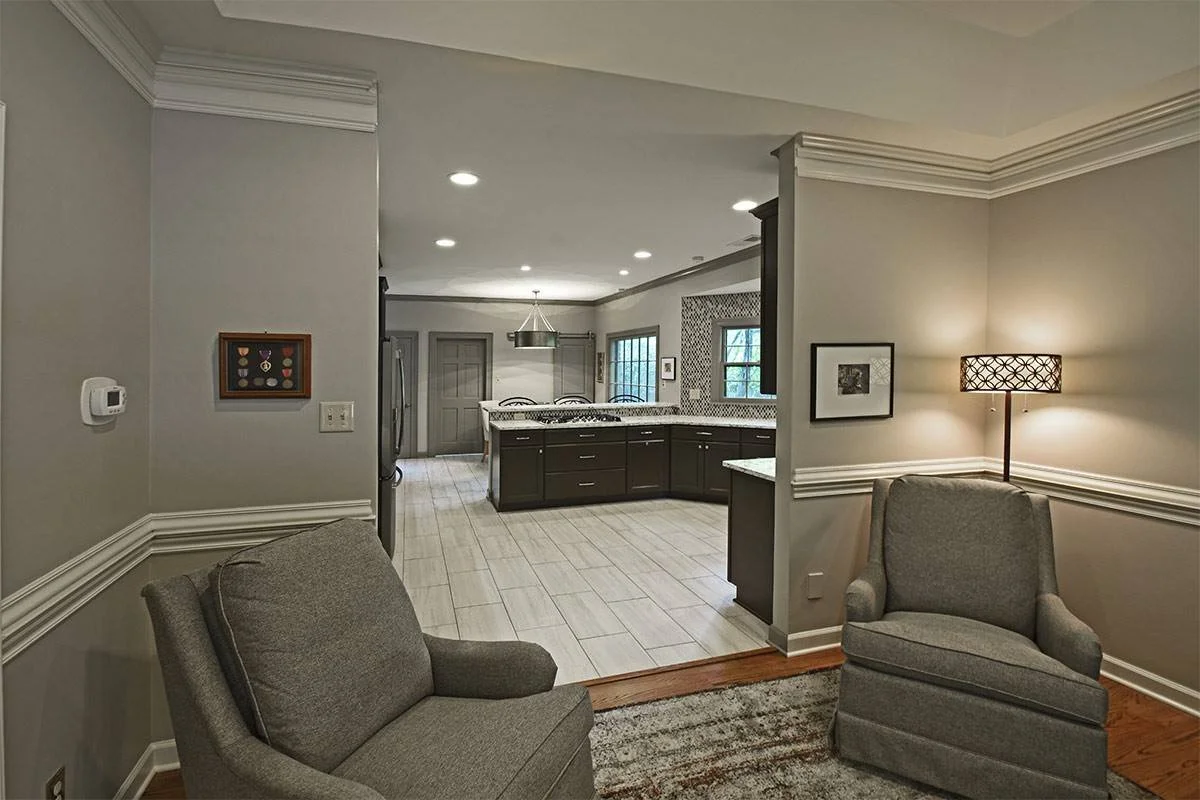
The Lansingwood U-Shaped Kitchen was designed to maximize both efficiency and flow, creating a layout that works seamlessly for everyday living. By wrapping cabinetry and countertops around three sides, Robbins Construction created a highly functional workspace with everything within easy reach. This classic U-shaped design offers plenty of room for cooking, prepping, and gathering—while still maintaining an open connection to the surrounding living areas.
Custom Cabinetry with Rich, Timeless Contrast
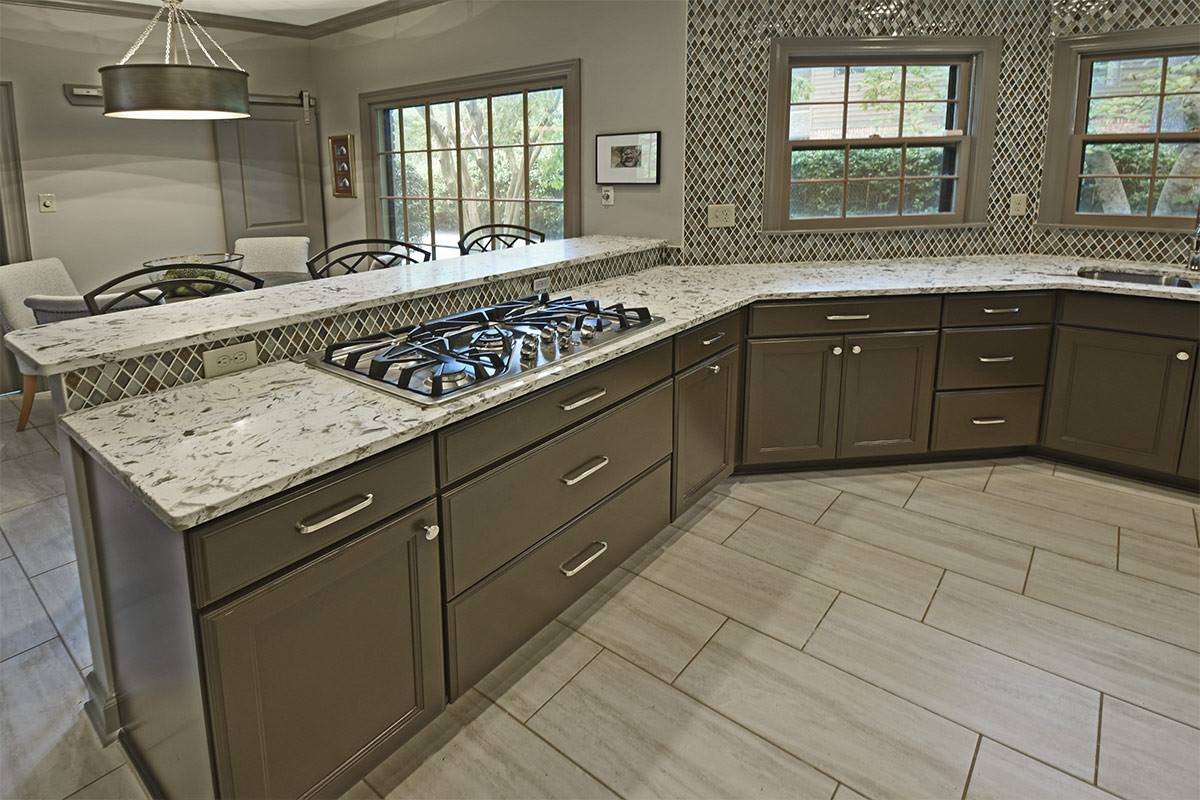
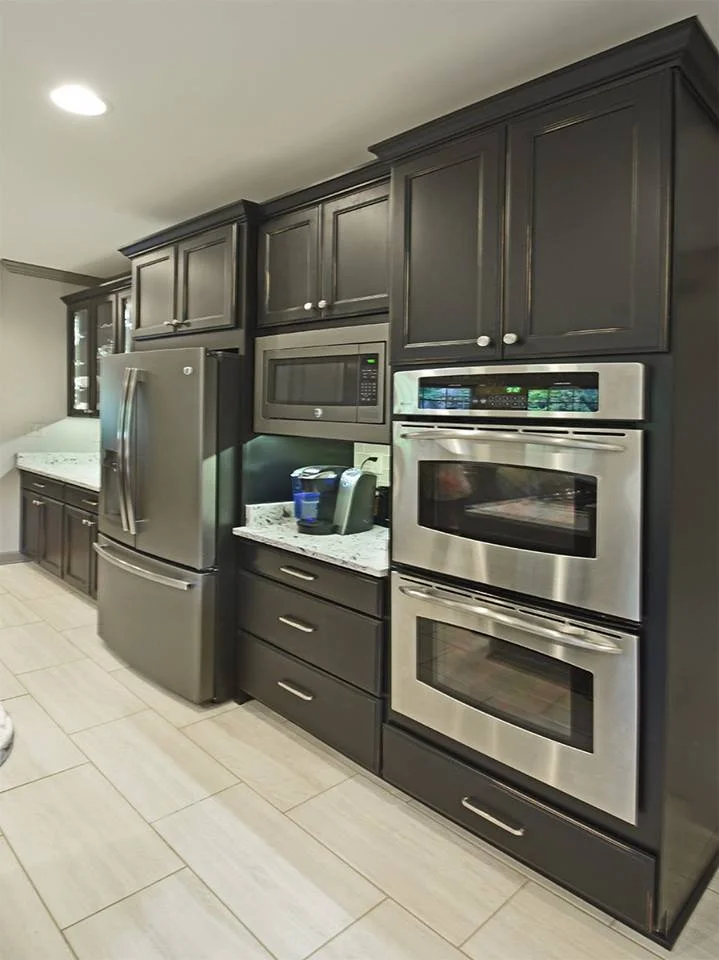
One of the defining features of this kitchen is the use of rich, dark custom cabinetry paired with lighter countertops and backsplash elements. This high-contrast palette adds depth and sophistication while keeping the space feeling balanced and inviting. Glass-front upper cabinets provide visual interest and display space, while the full wall of cabinetry integrates appliances and storage for a clean, cohesive look.
Functional Surfaces & Thoughtful Details for Everyday Living
From expansive wraparound countertops to the raised bar seating, every detail in this kitchen was designed with usability in mind. The mosaic tile backsplash introduces texture and complements the neutral tones throughout the space, while durable flooring ensures long-lasting performance in a high-traffic area. With ample prep space, built-in storage, and easy transitions into adjacent rooms, this kitchen supports both busy mornings and relaxed evenings at home.