Navy Double Island Kitchen
Germantown, Tennessee
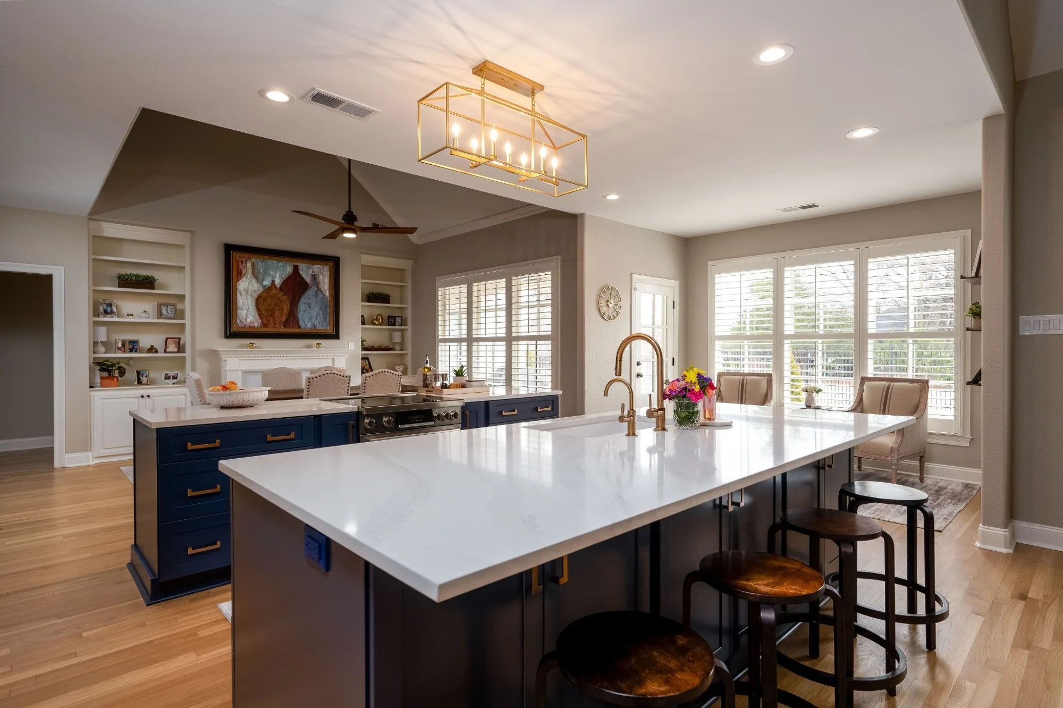
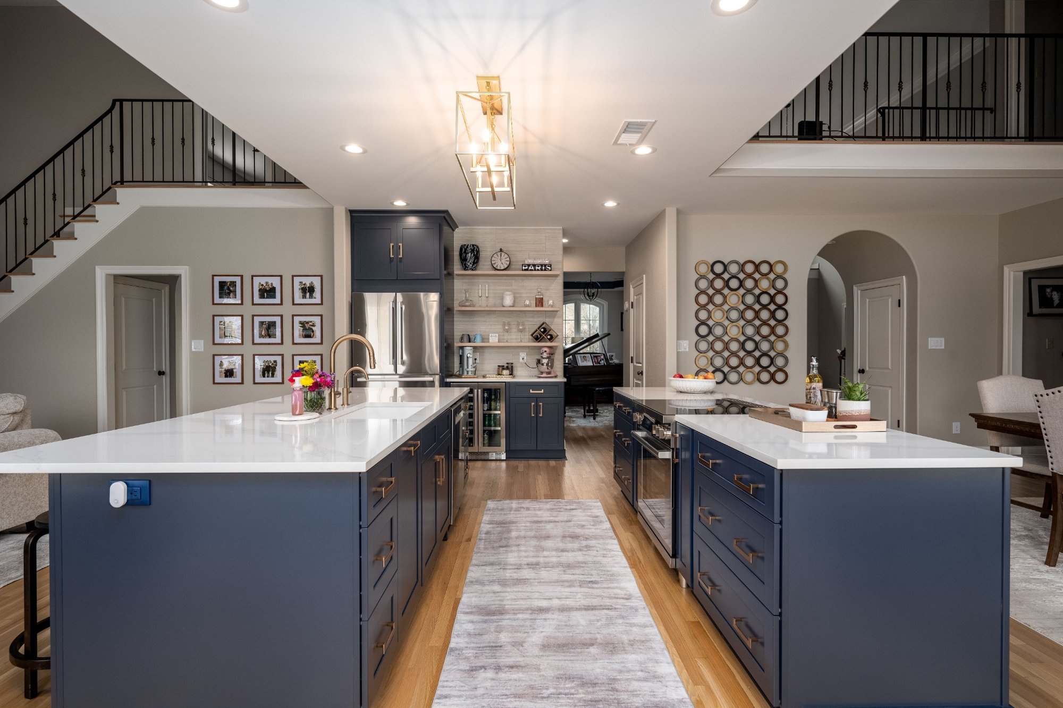
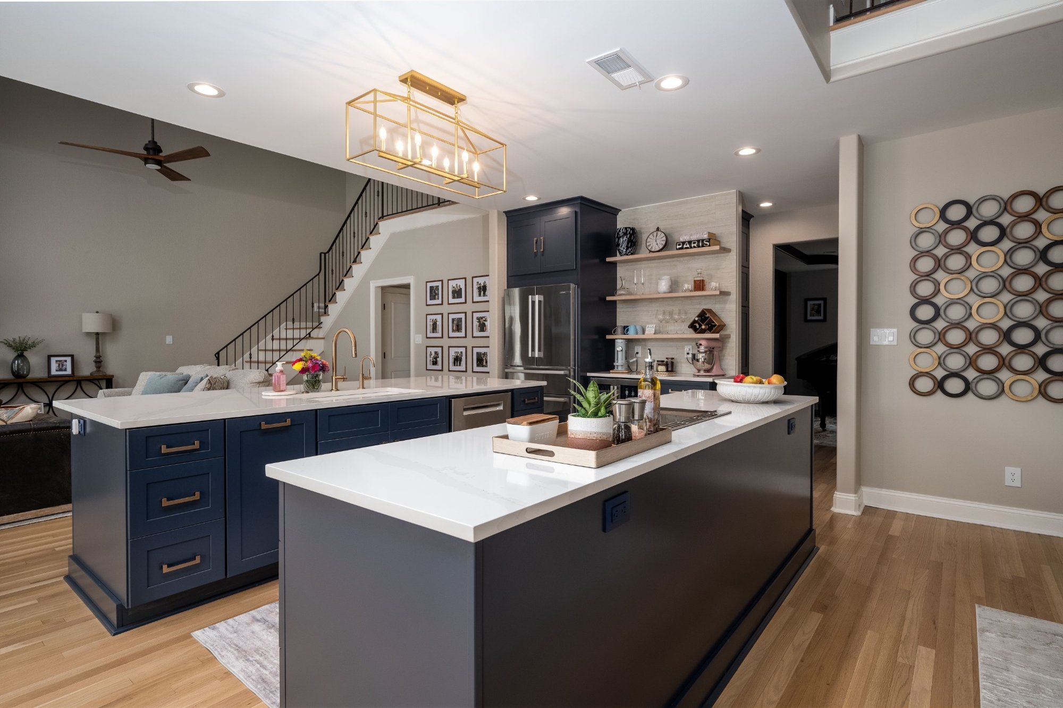
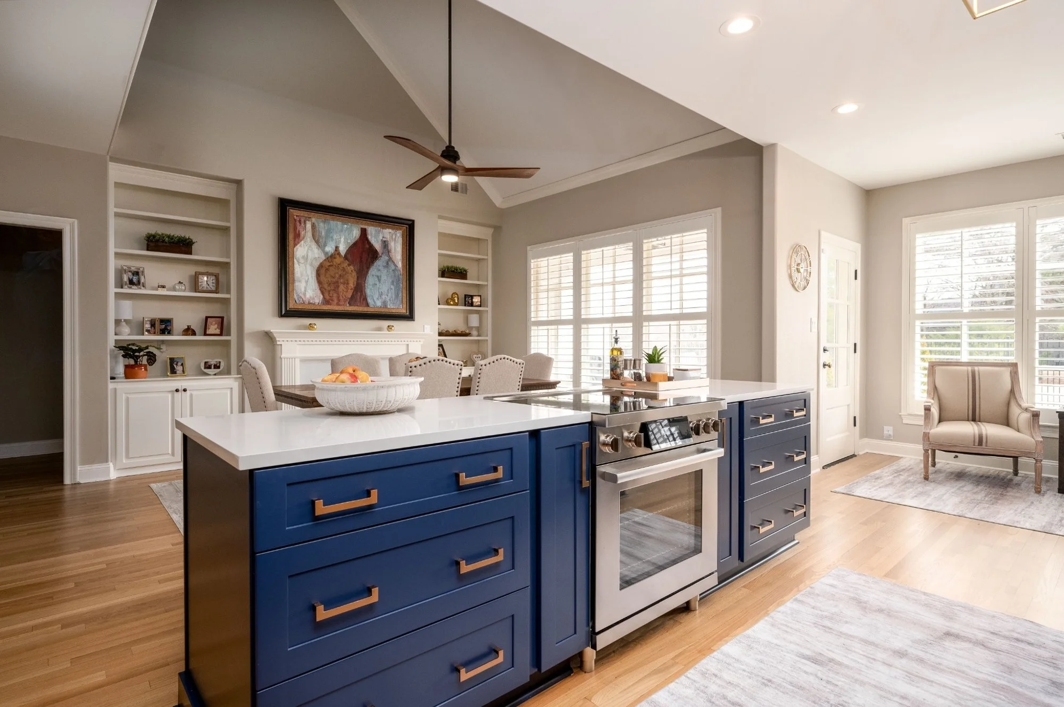
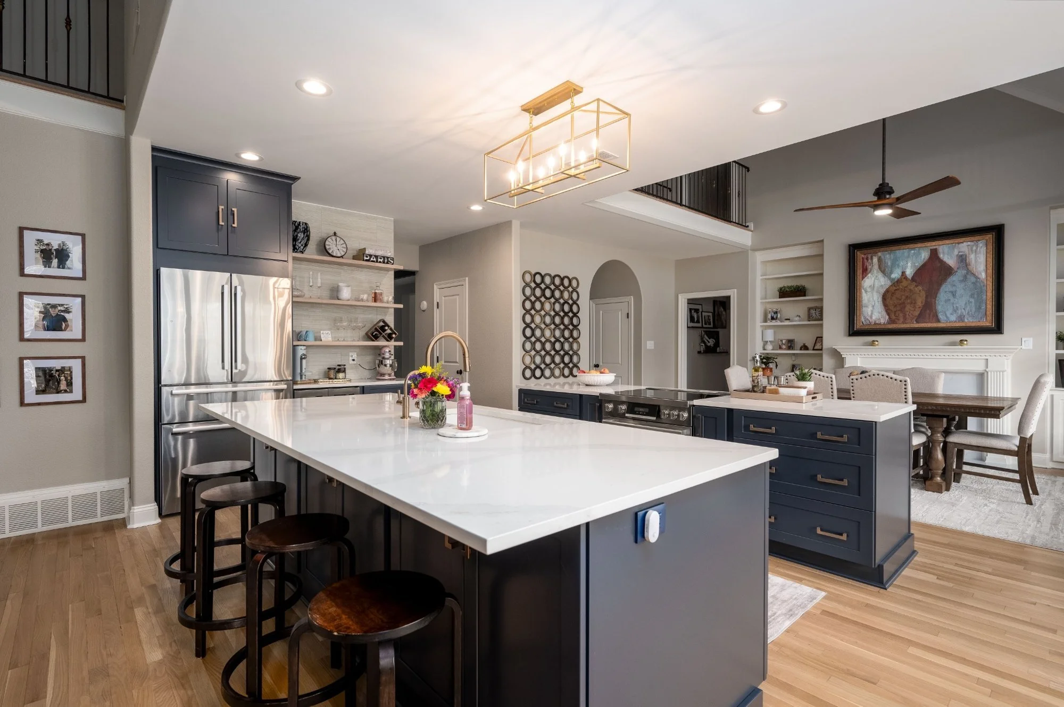
This Germantown, TN kitchen remodel redefines open-concept living with a bold, functional design centered on double kitchen islands. Rich navy cabinetry anchors the space, creating a dramatic contrast against bright white quartz countertops and warm hardwood floors. The layout maximizes both prep space and gathering areas, making it ideal for entertaining while maintaining everyday efficiency. Elevated lighting, brass hardware, and clean architectural lines bring a refined, modern feel to this custom kitchen renovation by Robbins Construction.
Navy Custom Cabinetry, Double Islands & Open-Concept Living
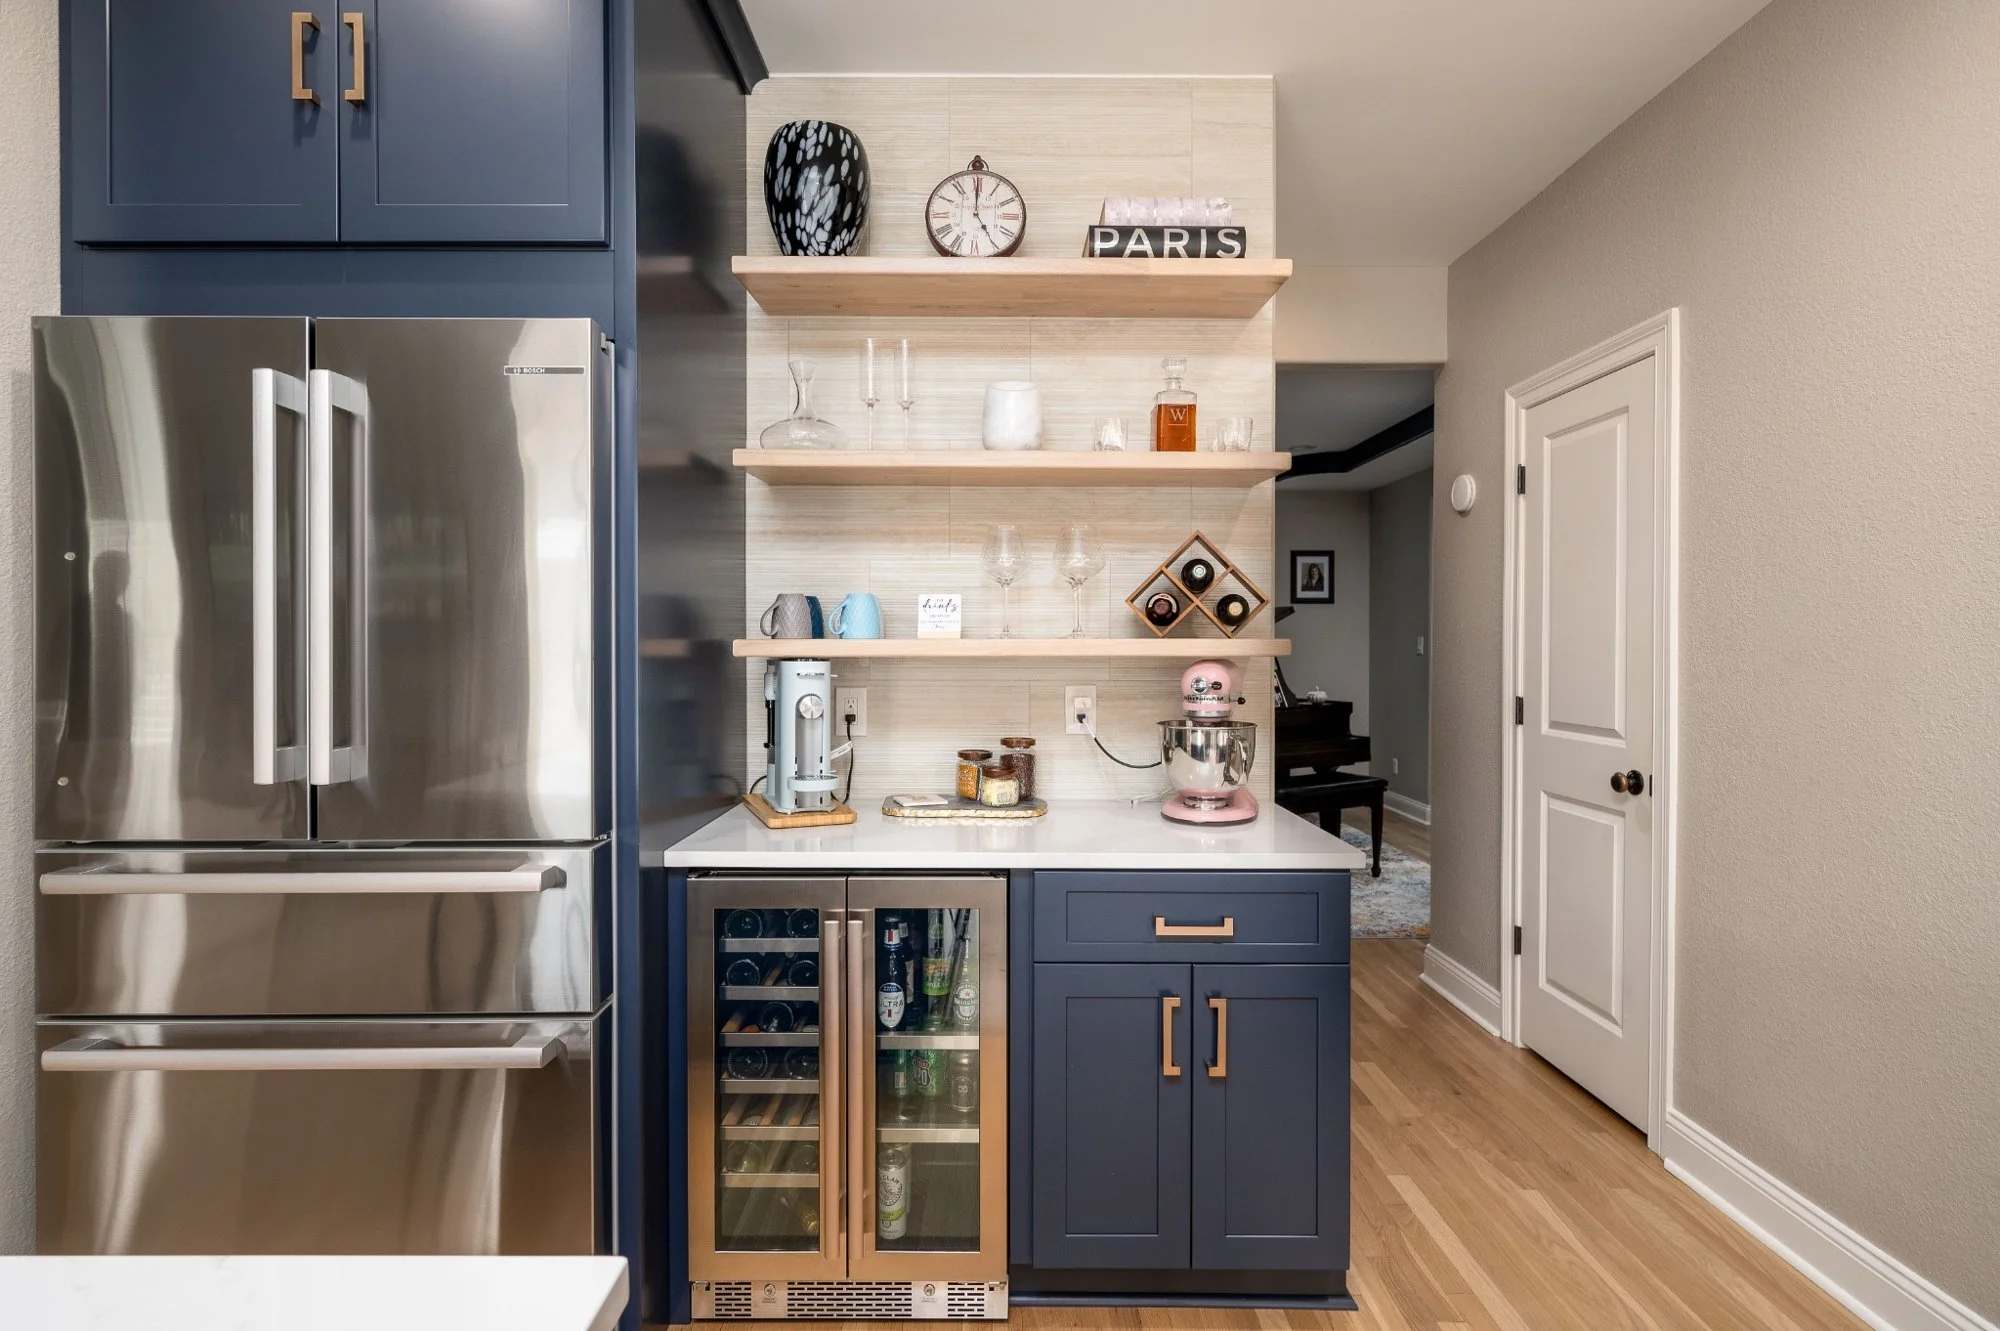
Designed for both beauty and performance, this kitchen features custom navy cabinetry, high-end appliances, and a thoughtfully integrated double island layout. One island is dedicated to prep and seating, while the second incorporates the cooktop and additional storage, creating defined zones without sacrificing flow. The kitchen opens seamlessly into the living and dining areas, enhancing natural light and connectivity throughout the home. A built-in coffee bar with open shelving adds both function and personality, showcasing how custom kitchen design can reflect the homeowner’s lifestyle while increasing usability.
Primary Bathroom Renovation with Spa-Like Features in Germantown
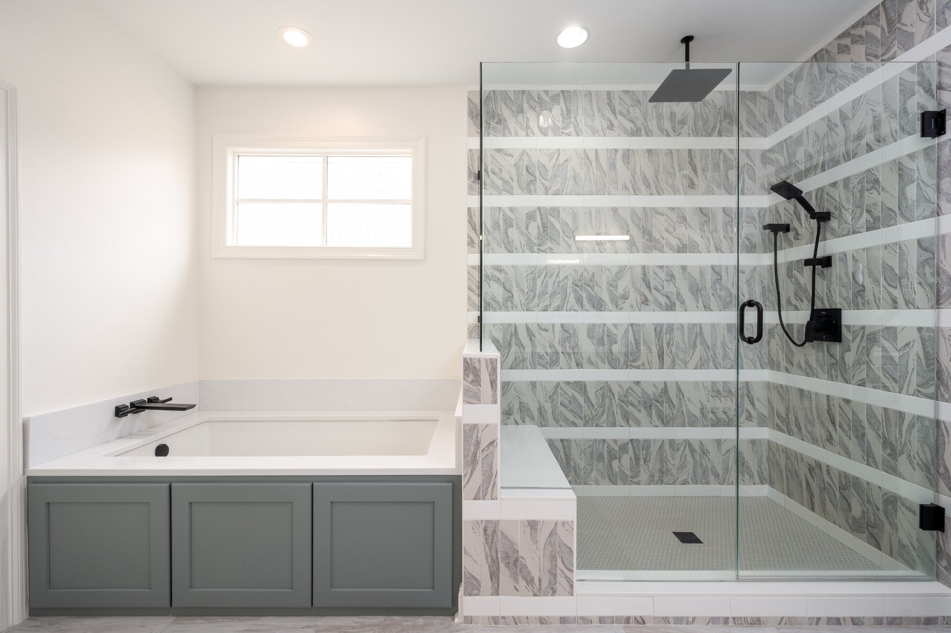
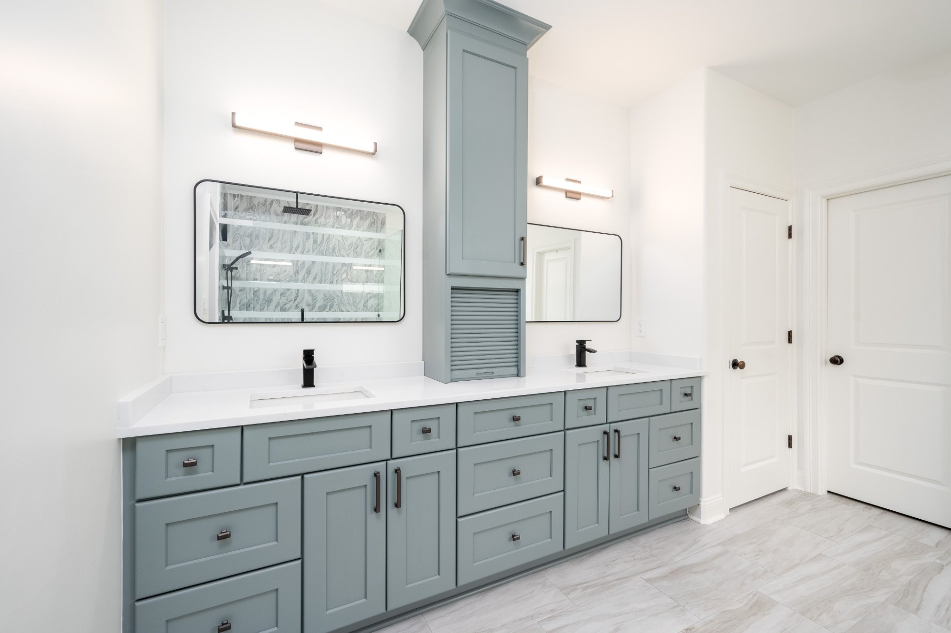
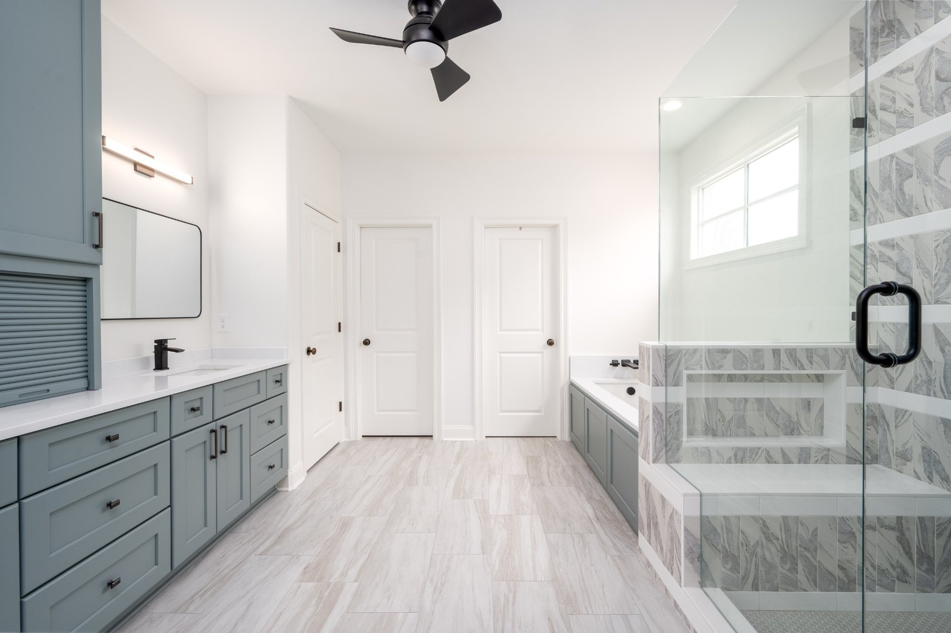
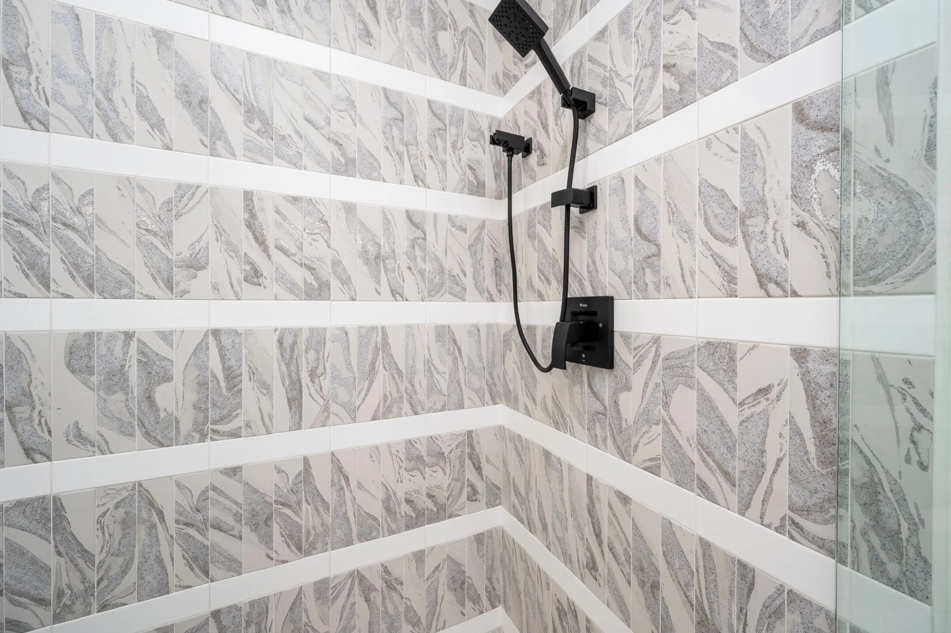
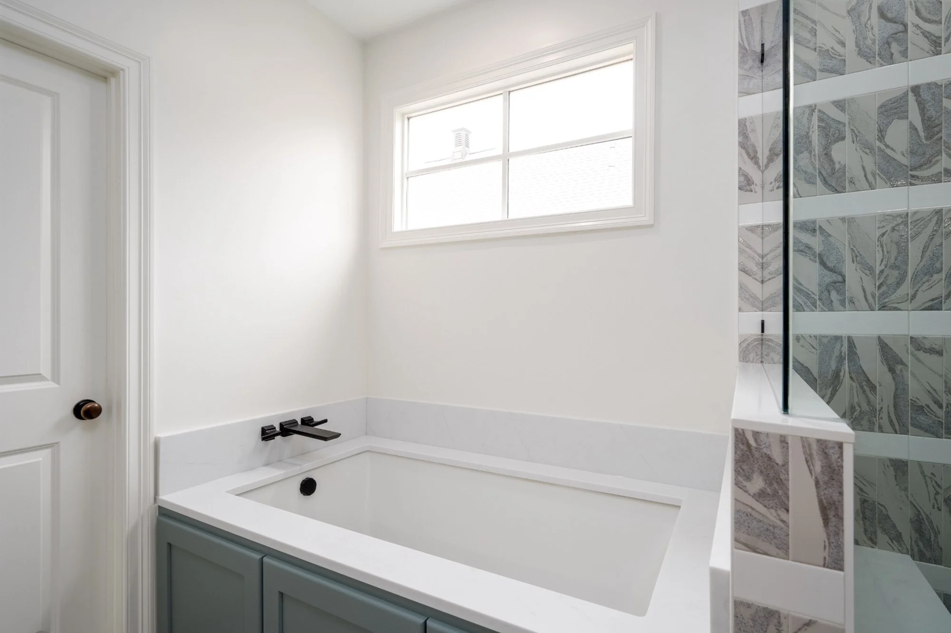
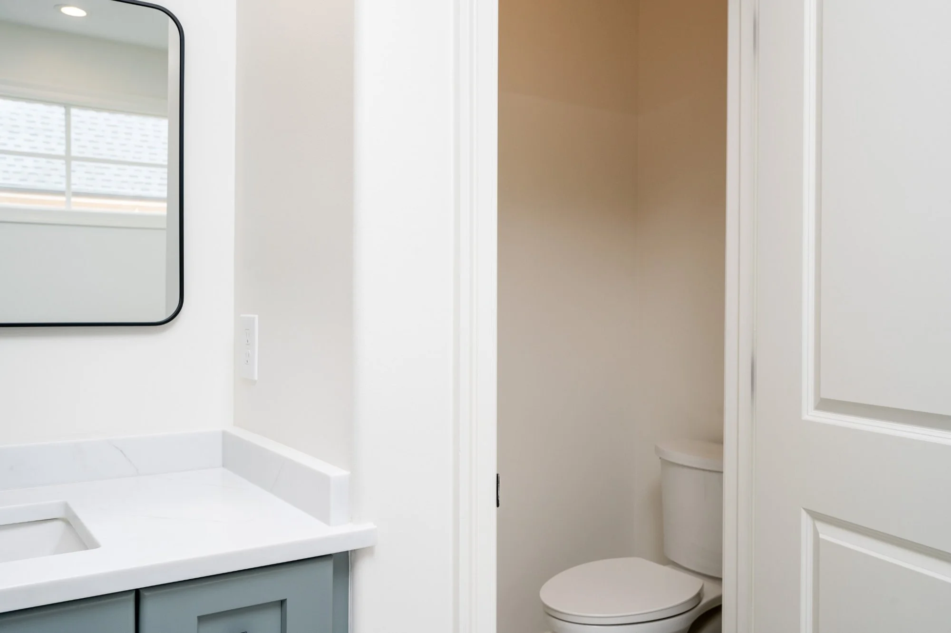
The primary bathroom remodel complements the kitchen with a clean, calming aesthetic and high-end finishes. A spacious layout includes a freestanding soaking tub, a large walk-in glass shower with custom tilework, and a double vanity with custom cabinetry for optimal storage. Soft, neutral tones paired with modern fixtures create a spa-like retreat, while durable materials ensure long-term performance. From the custom tile detailing to the thoughtful layout, this bathroom renovation delivers both luxury and functionality—completing the home transformation with a cohesive, elevated design.