
Peach Street Indoor-Outdoor Addition
Memphis, Tennessee
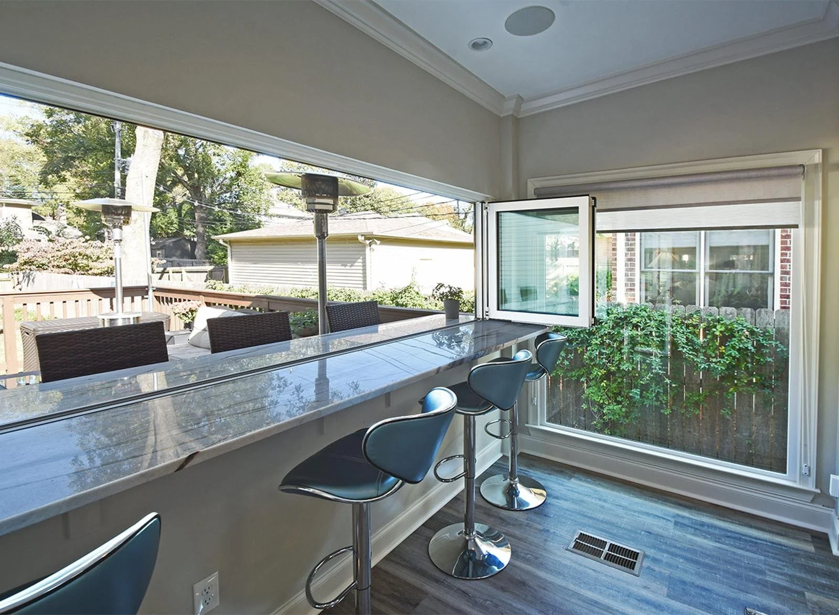
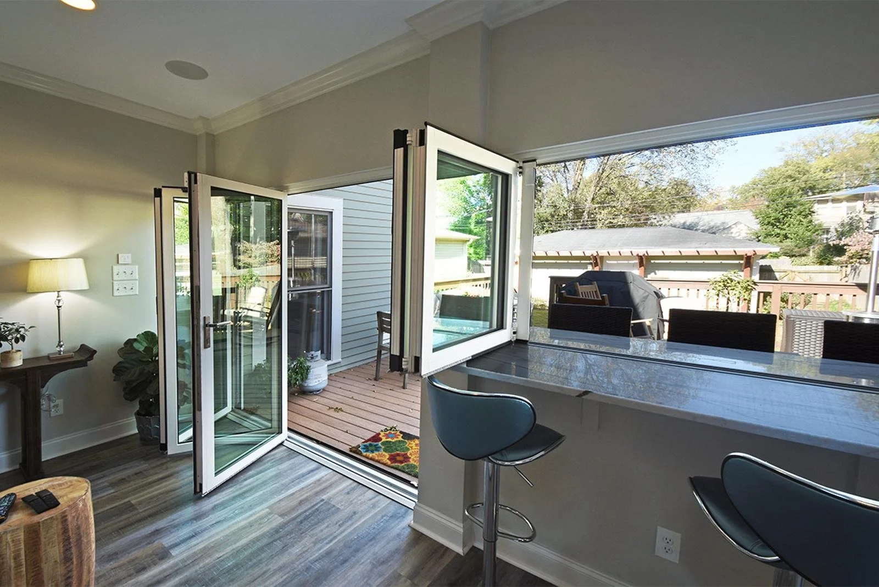
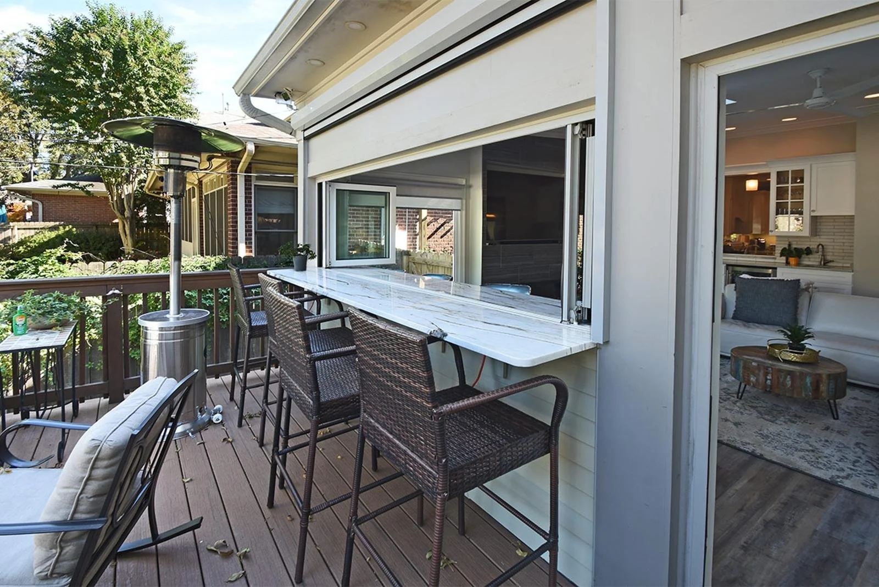
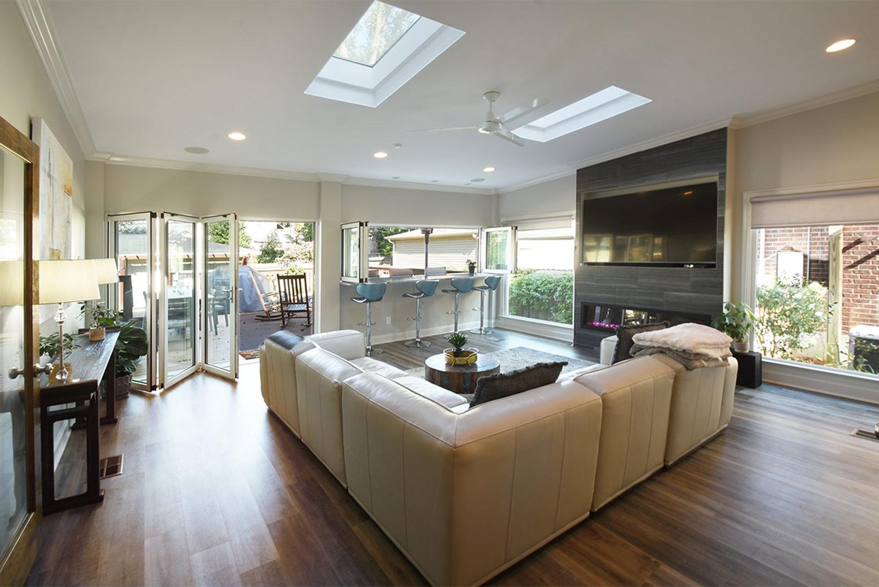
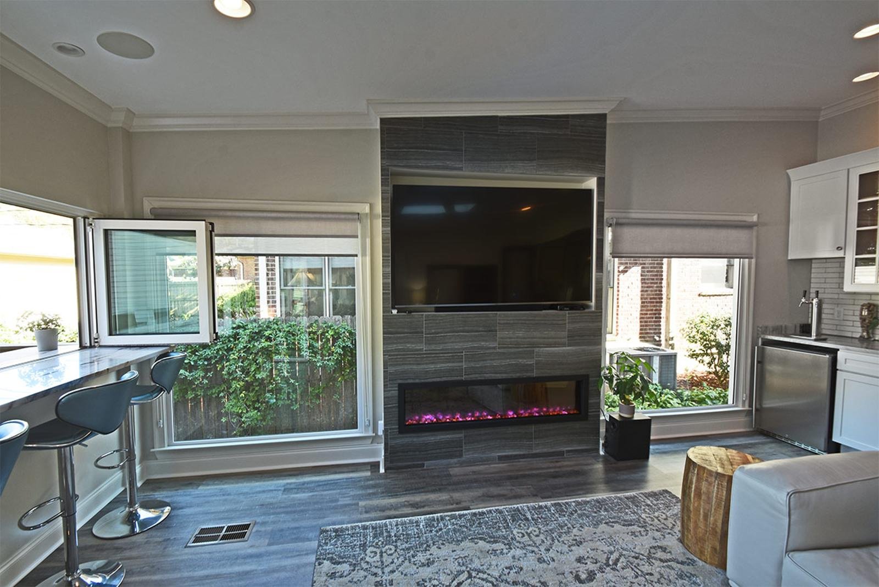
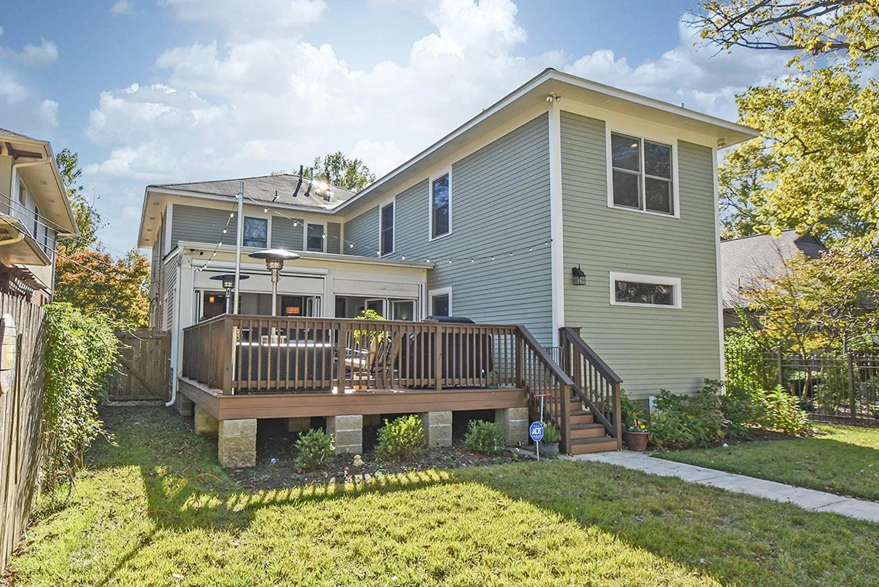
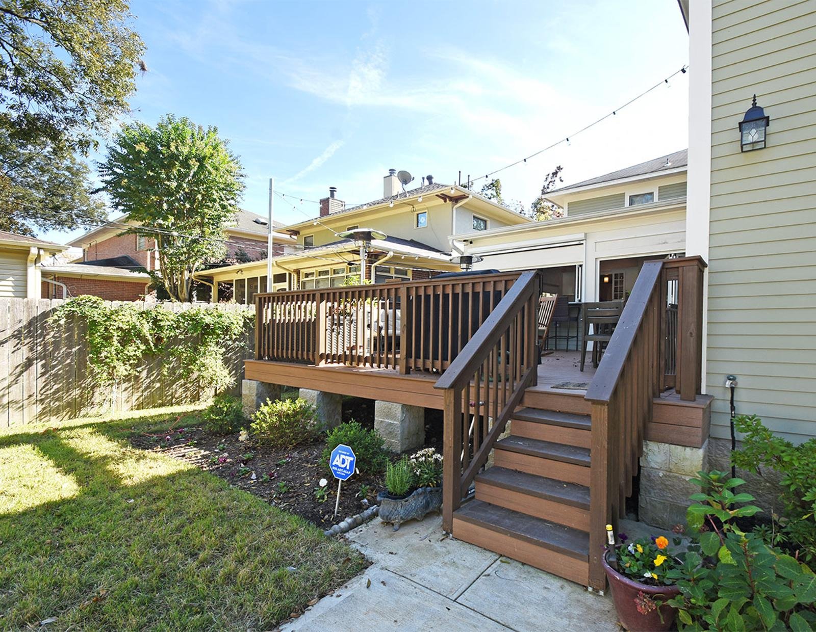
The Peach Street addition was designed around one core idea: making indoor and outdoor living feel like one continuous space. By incorporating large folding glass doors and a pass-through bar window, the home opens effortlessly onto the deck, creating an easy flow for entertaining and everyday living. Whether the doors are fully open on a mild Memphis afternoon or closed for comfort, the connection to the outdoors remains a defining feature of the space. Natural light pours in from multiple angles, making the interior feel bright, open, and inviting year-round.
Designed for Entertaining
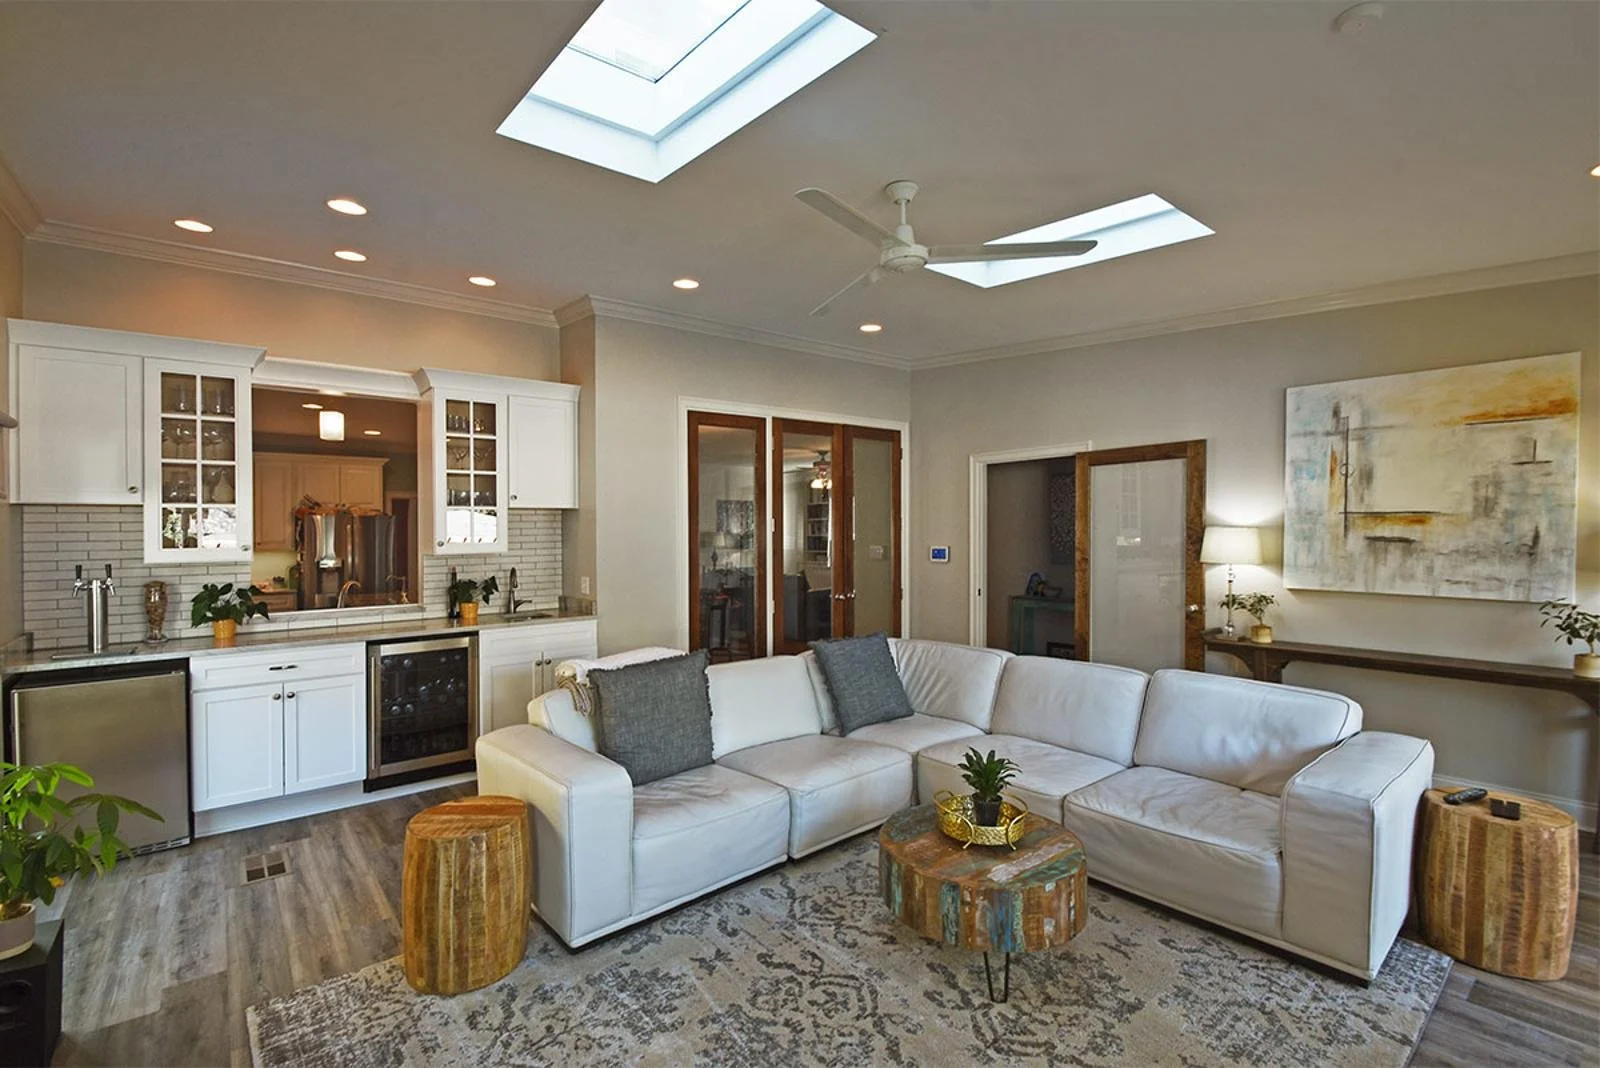
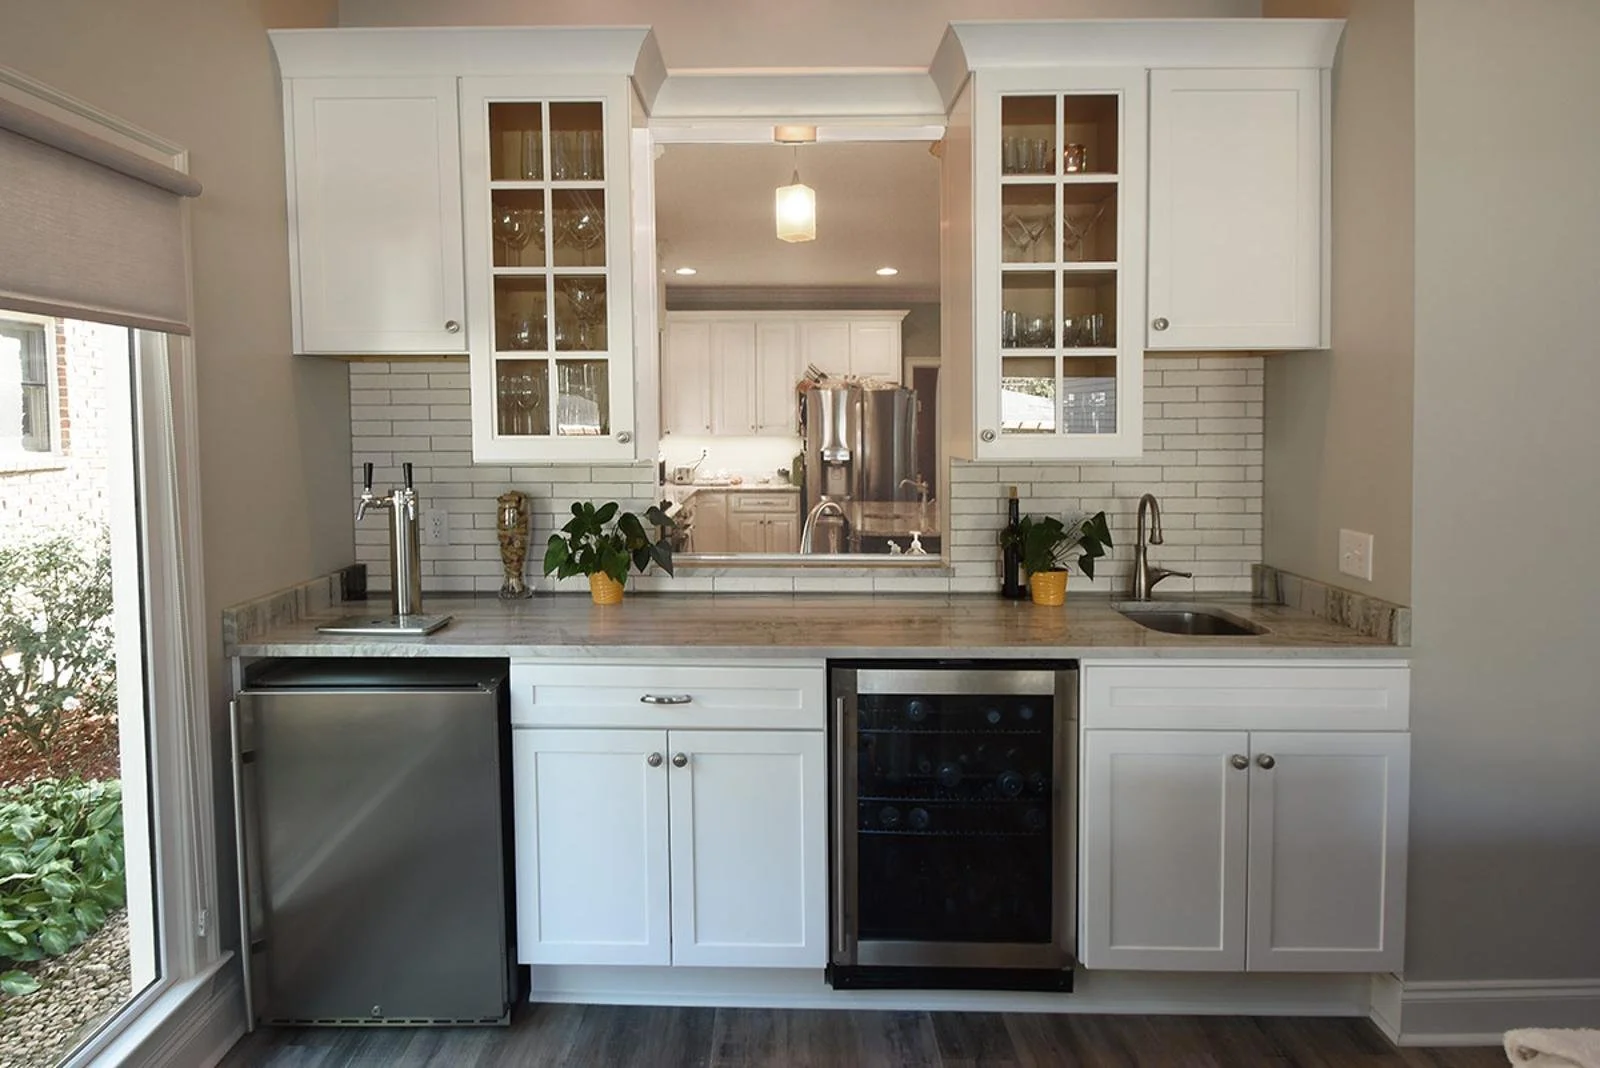
This addition transforms the home into a true gathering place. Inside, a custom bar with built-in cabinetry, a beverage center, and clean, classic finishes provides everything needed for hosting. Just outside, the elevated deck expands the entertaining space with room for dining, lounging, and conversation around the fire feature. The pass-through bar creates a natural hub between the kitchen and deck, allowing guests to move easily between spaces without missing a moment. Every detail—from seating arrangements to layout—was thoughtfully planned to support effortless hosting.
Comfortable & Functional Living Spaces
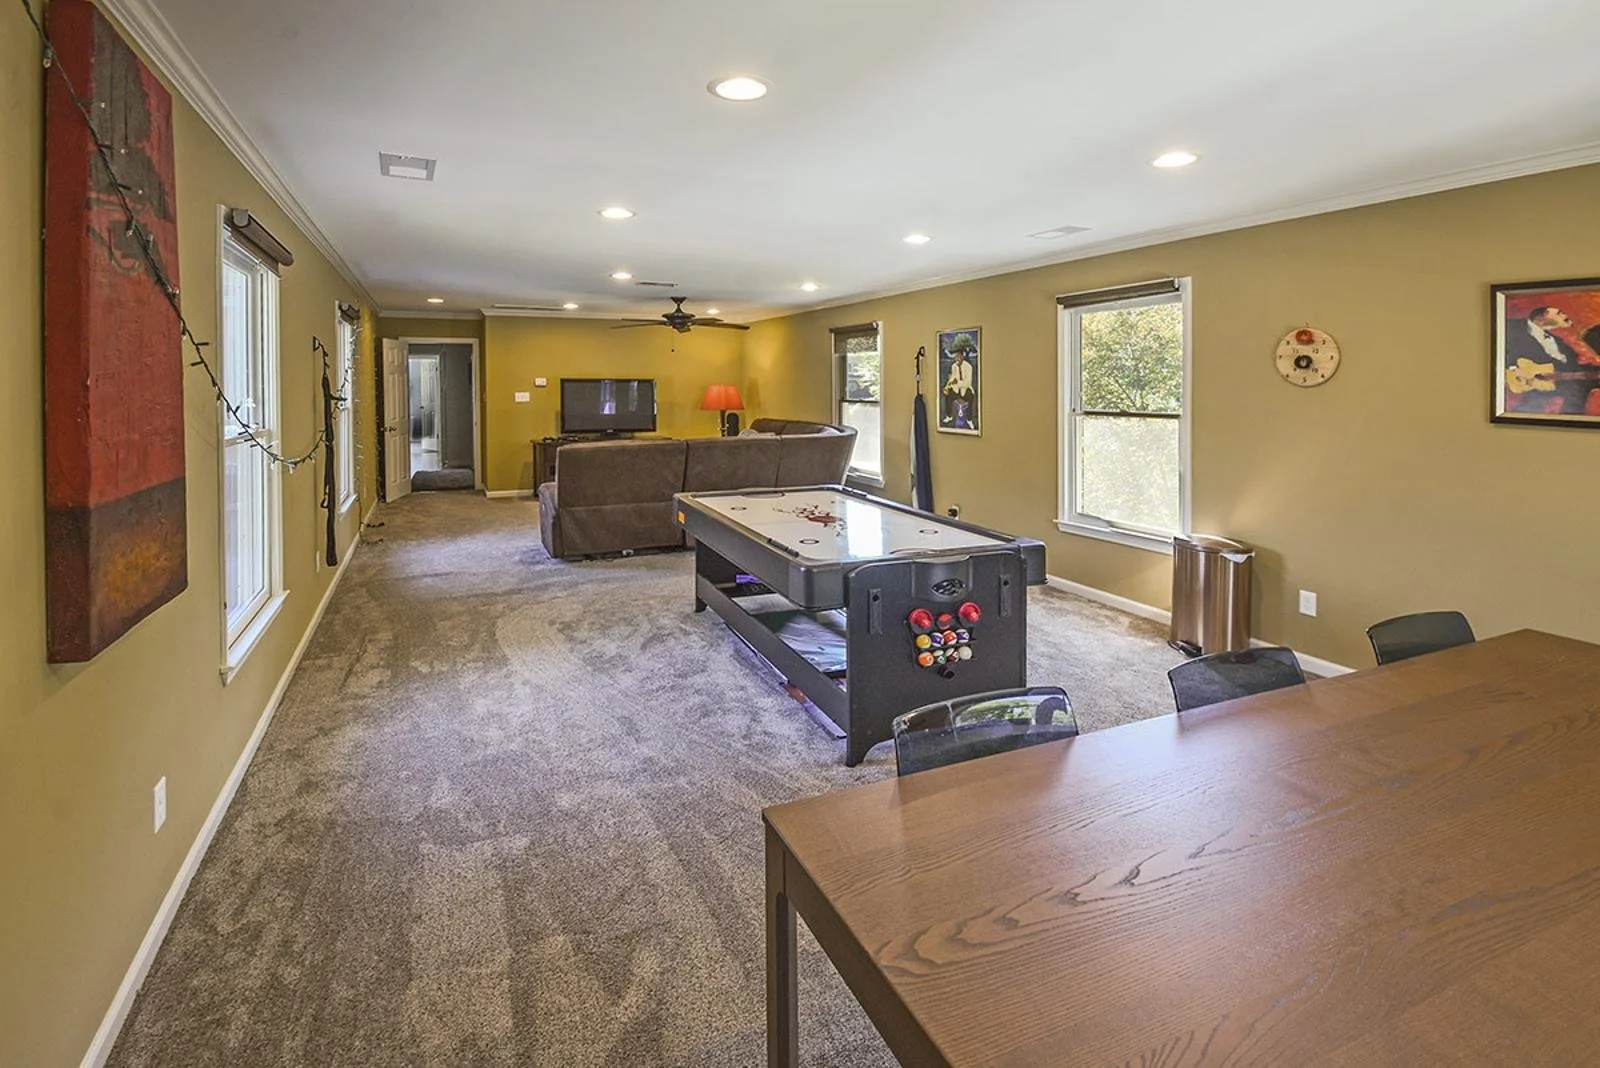
Beyond entertaining, this addition adds valuable everyday living space tailored to how the homeowners use their home. The open-concept living area features a modern fireplace wall, skylights, and a layout that balances comfort with style. Upstairs, the bonus room offers a flexible space for recreation, relaxation, and family time. From the durable decking and exterior access to the thoughtfully designed interior finishes, this project blends function and design to enhance both the home’s livability and long-term value.