Can I Build an ADU On My Property in Germantown or East Memphis, TN?
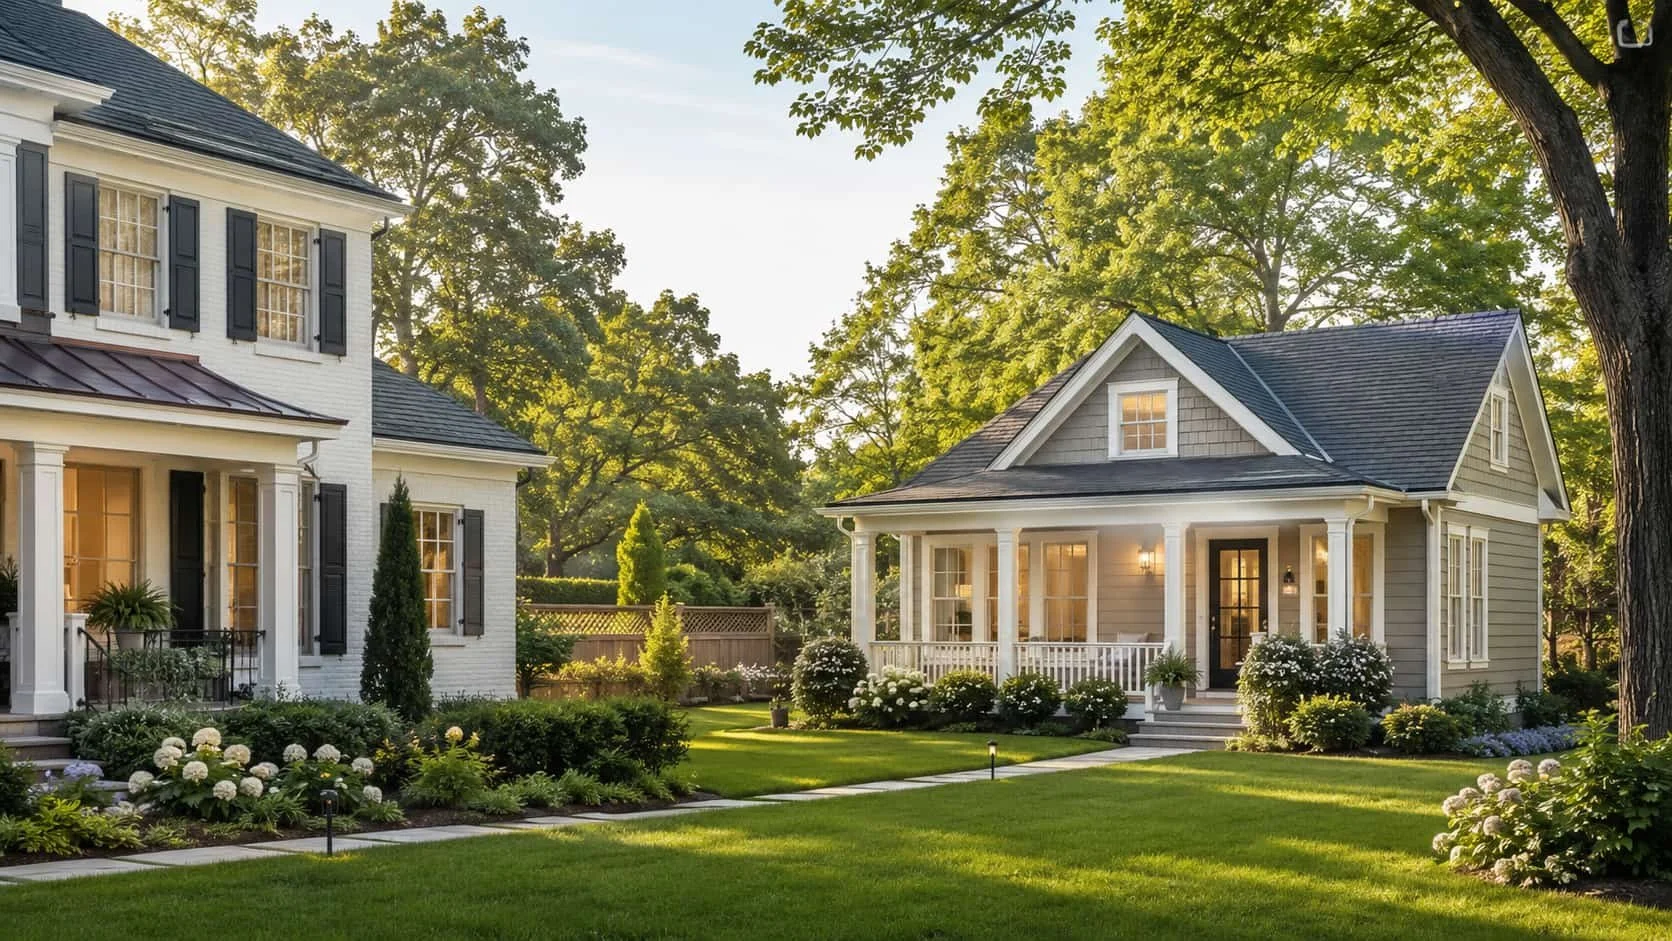
As families change, the way we use our homes often needs to change, too. An aging parent may need a safer place to live nearby. An adult child may need more independence. Or your family may want private accommodations for guests, caregivers, or extended stays.
An accessory dwelling unit, or ADU, can provide that flexibility without requiring you to leave the neighborhood and home you already love.
But can you build an ADU on your property in Germantown, East Memphis, or elsewhere in Shelby County?
The answer depends on your address, zoning classification, lot size, neighborhood restrictions, and the type of living space you want to create. Before investing in architectural plans, homeowners should determine whether the proposed ADU is permitted and what approvals are required.
What Is an Accessory Dwelling Unit?
An accessory dwelling unit is a secondary residential living space located on the same property as a primary home. It typically includes its own sleeping area, bathroom, kitchen or kitchenette, and private entrance.
Common ADU designs include:
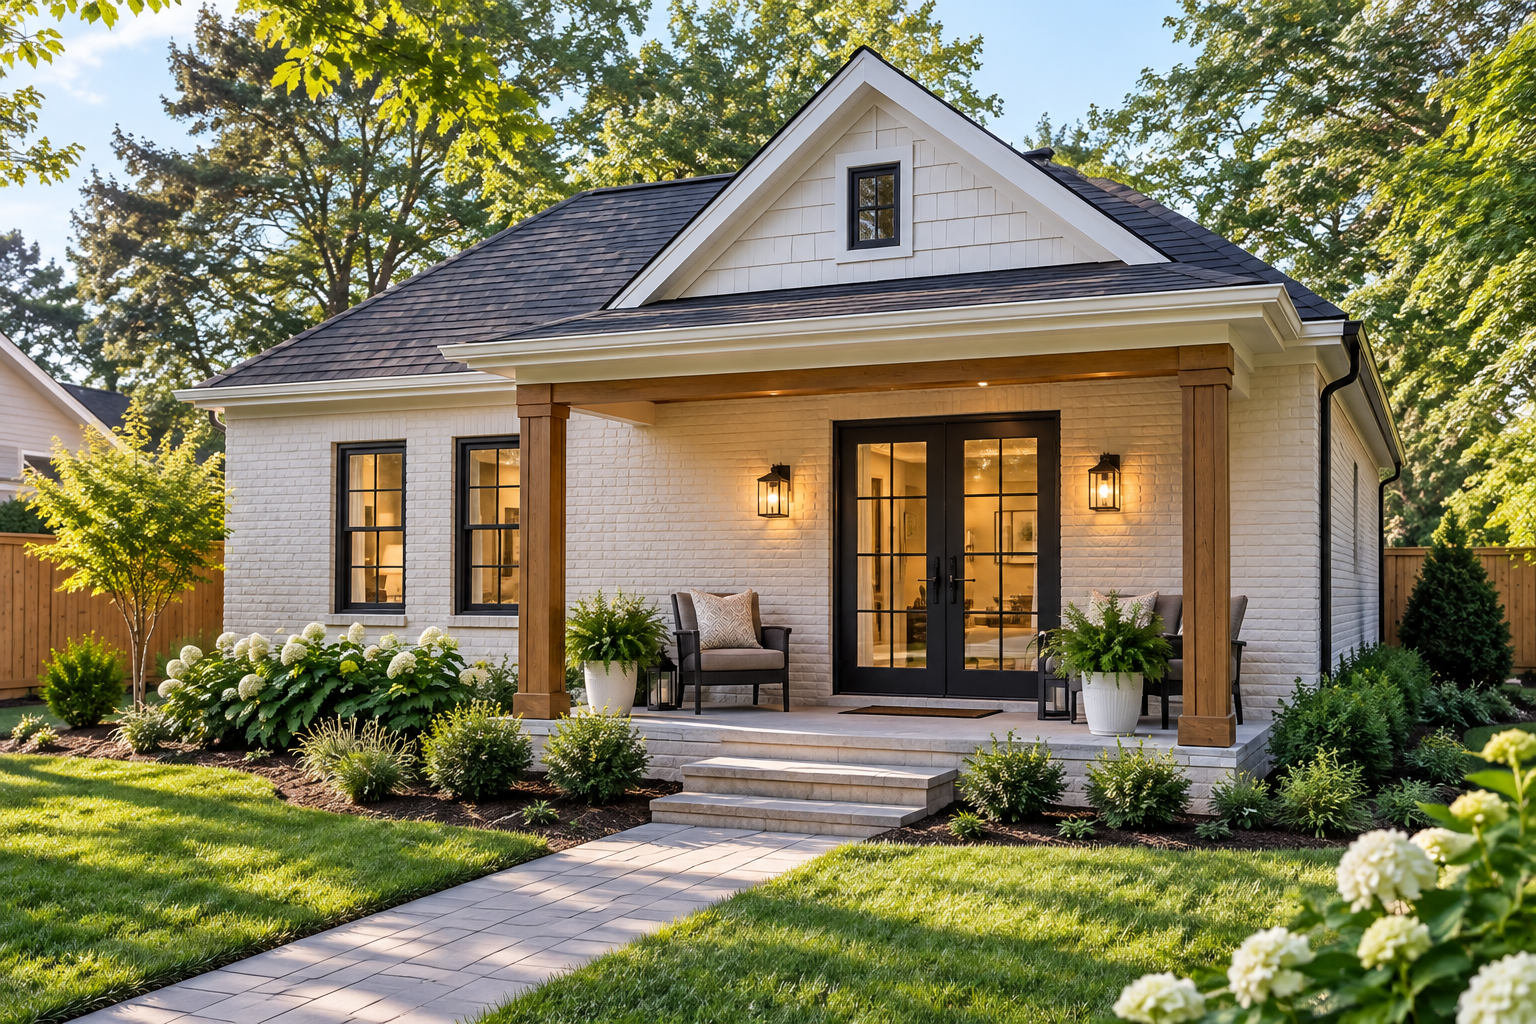
A detached backyard cottage
An apartment above a garage
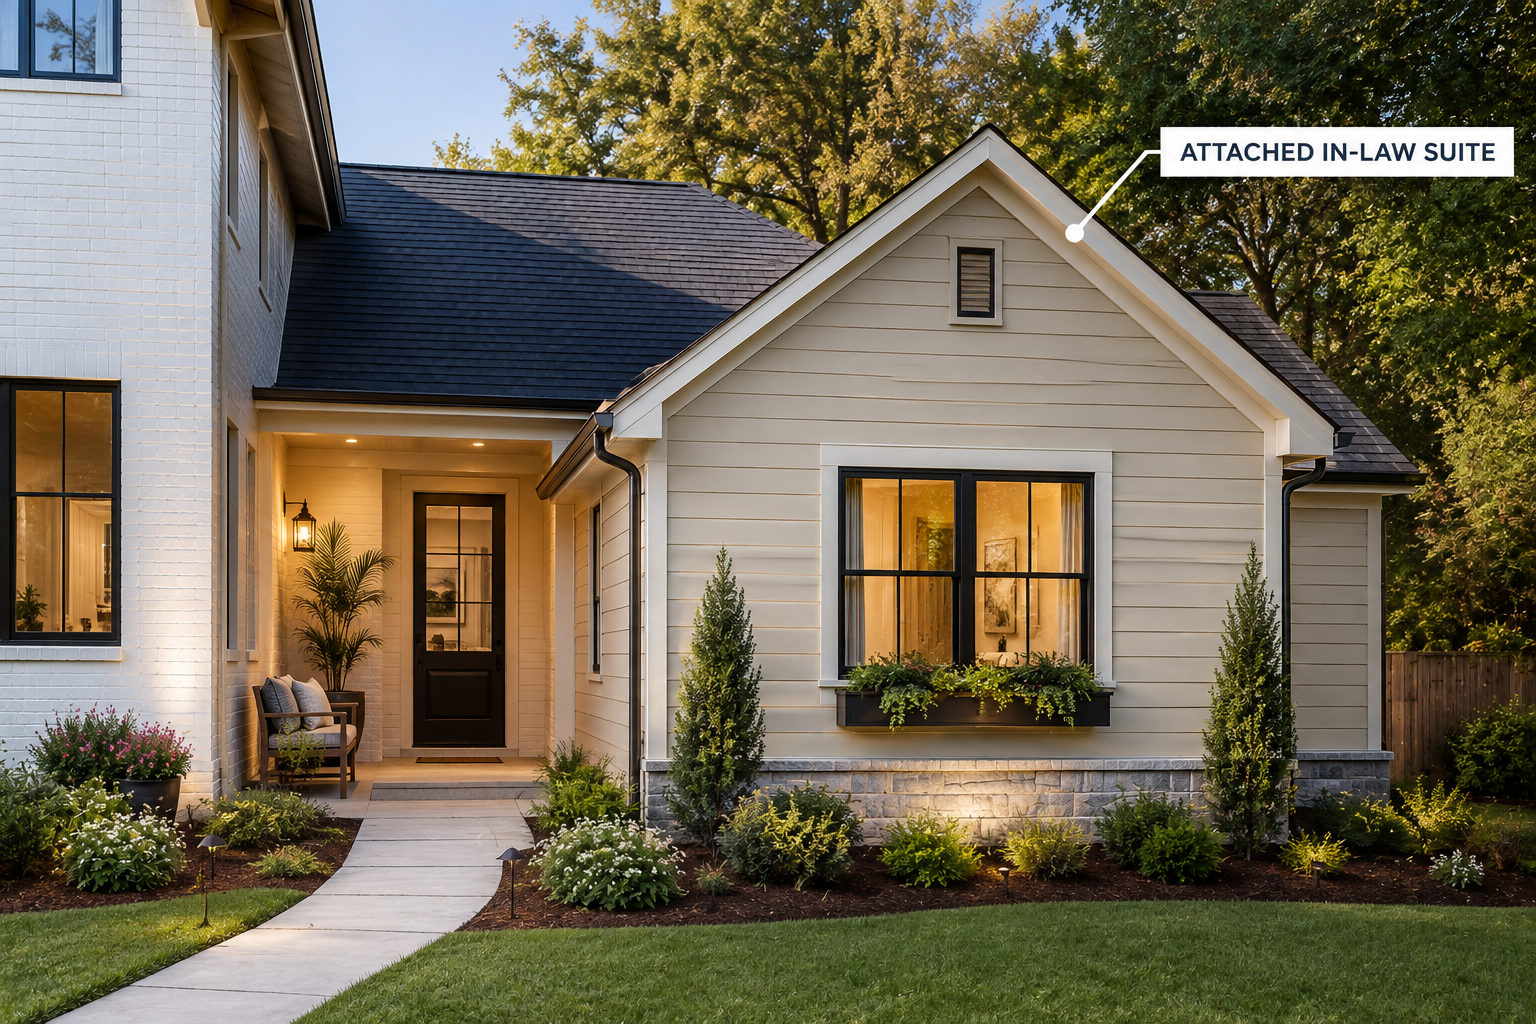
An attached in-law suite
A garage conversion
A basement or second-floor apartment
A home addition with a private entrance
You may also hear ADUs referred to as mother-in-law suites, granny flats, guest houses, or backyard cottages.
However, those terms do not always mean the same thing under local zoning regulations. A detached pool house or guest room without cooking facilities, for example, may be classified differently from a fully independent residence.
Are ADUs Allowed in East Memphis?
Properties located within the City of Memphis are governed by the Memphis and Shelby County Unified Development Code, commonly called the UDC. The UDC serves as the zoning code and subdivision regulations for Memphis and unincorporated Shelby County.
Whether an ADU is allowed on an East Memphis property depends on factors such as:
The property’s zoning district
The size of the main house
The size and placement of the proposed ADU
Required rear and side setbacks
Maximum building height
Lot coverage
Parking requirements
Utility access
Historic or overlay district restrictions
Some East Memphis homes are also located within historic or special-purpose overlay districts. These districts may have additional design requirements governing exterior materials, building height, rooflines, windows, street visibility, and other architectural features. The Memphis and Shelby County Zoning Atlas can help identify zoning and overlay districts.
Because zoning regulations and property conditions vary, homeowners should request a property-specific review rather than relying on what a neighbor was permitted to build.
Can You Build an ADU in Germantown, Tennessee?
Germantown maintains its own zoning ordinance, zoning map, and residential property regulations. The city encourages homeowners planning additions or detached structures to review applicable permits, zoning requirements, and development guidelines before beginning construction.
Germantown allows certain accessory structures that are incidental to a single-family home. However, permission to build a detached garage, pool house or storage building does not necessarily mean that the structure can be used as a separate residence.
The city’s guidance states that accessory structures must comply with zoning rules governing their location, size and use.
Whether your proposed Germantown ADU is permitted may depend on:
Your residential zoning district
Minimum lot-size requirements
Setbacks from property lines
Building separation requirements
Maximum height and square footage
Easements and drainage areas
The proposed use of the unit
Parking and driveway access
Private subdivision covenants
Whether zoning relief or special approval is needed
If a proposal does not meet the applicable zoning requirements, the Germantown Board of Zoning Appeals may consider certain special uses, interpretations, or variance requests. Approval is not guaranteed and generally depends on the specific circumstances of the property.
What Should You Check Before Designing an ADU?
A professional feasibility review should happen before detailed design work begins. That review should address several important questions.
Verify Your Property’s Zoning
The first step is to identify the property’s zoning classification and determine whether a second residential unit is permitted.
You may need to confirm:
Whether the ADU can be detached
Whether it must be attached to the primary home
Whether a special-use approval is required
Whether the owner must live on the property
Whether long-term rental is allowed
Whether short-term rental is prohibited
Whether there are limits on who may occupy the unit
A room labeled as a “guest suite” on a plan may still be treated as a separate dwelling if it contains the features of an independent residence.
Review Setbacks, Easements and Lot Coverage
An ADU cannot necessarily be placed anywhere it fits in the backyard. Zoning rules may determine how far the structure must be from property lines, streets, and the primary residence.
Easements can create additional limitations. Utility, sewer, and drainage easements may run through portions of the property, and permanent structures are generally prohibited within those areas.
A current property survey can help identify boundaries, easements, and potential building areas before plans are finalized.
Evaluate Utilities and Site Conditions
An ADU with a kitchen, bathroom, and heating and cooling system will need properly designed utility connections.
Your project team should evaluate:
Electrical-service capacity
Water and sewer connections
Plumbing routes
Heating and cooling options
Stormwater drainage
Grading and foundation conditions
Access for construction equipment
Placement of exterior mechanical equipment
These issues can significantly affect the project’s design, feasibility, and budget.
Review HOA and Neighborhood Restrictions
City approval does not override private covenants or homeowners association rules.
Neighborhood restrictions may regulate or prohibit:
Detached living quarters
Rental properties
Garage apartments
Additional driveways
Exterior building materials
Rooflines and building height
Fences or screening
Multiple residences on one lot
Reviewing these documents early can help prevent costly redesigns later.
What Permits Are Required to Build an ADU?
An ADU is a residential structure and must comply with applicable building, electrical, mechanical, plumbing, energy, and life-safety codes.
Memphis and Shelby County Construction Enforcement reviews plans, issues permits, and conducts inspections for projects in Memphis, Germantown, Arlington, Lakeland, Millington, and unincorporated Shelby County.
Depending on the design, an ADU permit package may include:
A site plan
Architectural floor plans
Exterior elevations
Foundation and framing plans
Structural engineering
Electrical and plumbing plans
Heating and cooling information
Energy-code documentation
Contractor licensing information
Zoning approval
HOA or architectural-review approval
Zoning approval and building-code approval are separate considerations. A structure may meet construction standards yet still be prohibited due to its size, placement, or intended use.
Why Build an ADU?
A well-designed ADU can serve several purposes throughout the life of a home.
Homeowners may use an ADU as:
A private residence for an aging parent
An in-law suite
A caregiver apartment
Housing for an adult child
Comfortable guest accommodations
A quiet home office
Flexible multigenerational living space
A long-term rental when legally permitted
A space used for guests today could become an accessible residence for a family member later. Designing for those future needs from the beginning can make the investment even more valuable.
Designing an ADU for Aging in Place
When an ADU is intended for a parent or older relative, accessibility should be incorporated during the initial design process.
Helpful aging-in-place features may include:
A step-free entrance
Wide doorways and hallways
Lever-style door handles
Slip-resistant flooring
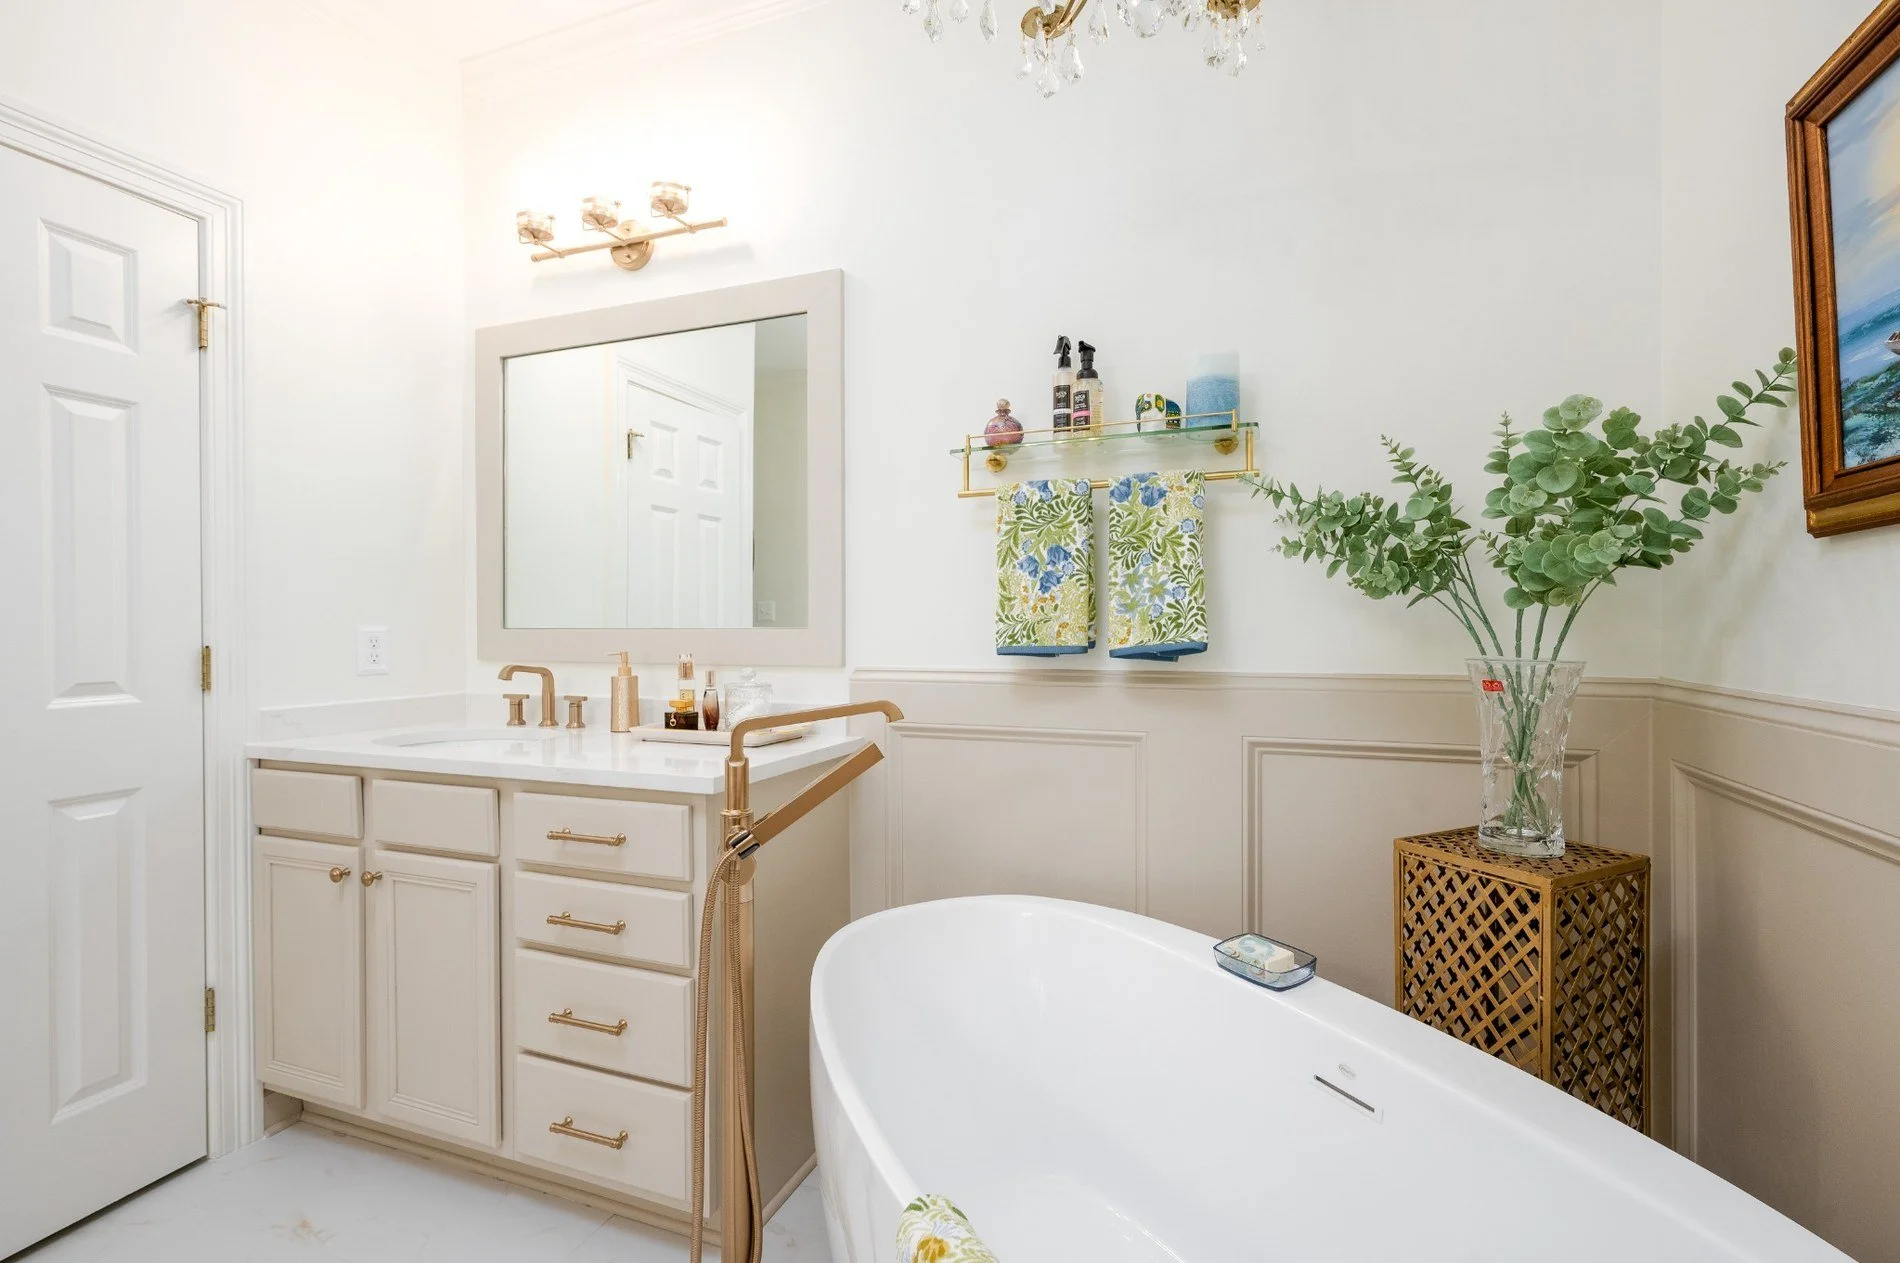
A curbless shower
Bathroom walls reinforced for grab bars
Accessible storage
Comfortable maneuvering space
Minimal floor transitions
Layered lighting
An accessible kitchen layout
These features do not have to make the ADU feel institutional. When planned thoughtfully, accessible details can blend naturally into an attractive, comfortable home.
Why Choose a Certified Aging-in-Place Specialist?
Don Robbins, owner of Robbins Construction, is a Certified Aging-in-Place Specialist, or CAPS.
The CAPS credential is offered by the National Association of Home Builders and provides specialized education in design concepts, construction solutions, client communication, and home modifications for aging-in-place households.
This training is especially valuable when building an ADU for an older adult.
A CAPS professional looks beyond basic building code compliance to consider how residents may use the space as their mobility, strength, balance, or vision changes. That may influence the bathroom layout, doorway widths, lighting, flooring, storage, and even the location of outlets and controls.
Choosing a contractor with aging-in-place credentials can help you avoid designing a space that works today but requires significant modifications in just a few years.

Questions About Building an ADU?
Don Robbins is a Certified Aging-in-Place Specialist with the expertise to help you plan an ADU that supports your family’s needs today and well into the future.
From zoning and design to accessibility and construction, Robbins Construction can guide you through the entire process.
Contact us today to discuss your options.
Start With an ADU Feasibility Review
So, can you build an ADU on your property in Germantown or East Memphis?
Possibly—but the answer depends on your specific property.
Robbins Construction provides full design-and-build services for homeowners throughout Germantown, East Memphis, and surrounding communities. Our team can help evaluate your property, explore design options, and create an ADU, in-law suite, or home addition that complements your existing house and supports your family’s long-term needs.
Contact Robbins Construction to discuss an accessory dwelling unit, a multigenerational home addition, or an aging-in-place remodeling project in the Memphis area.
Zoning ordinances, building codes, and permit requirements may change and vary by property. Homeowners should obtain current, property-specific guidance from the applicable planning and permitting authorities.
You Might Also Like…