
Mid-Century Modern Kitchen Memphis, Tennessee
Clean lines, warm wood tones, and a seamless connection to the surrounding living space define this mid-century modern kitchen remodel in Memphis, Tennessee. Designed and built by Robbins Construction, this project blends timeless design with modern functionality—creating a space that feels both elevated and effortlessly livable.
Timeless Cabinetry & Materials Inspired by Mid-Century Design
Throughout the kitchen, the cabinetry features clean, horizontal lines and minimalist hardware, allowing the natural beauty of the wood grain to take center stage. Stainless steel appliances—including a professional-grade range and built-in refrigeration—add a contemporary edge while supporting high-performance cooking.
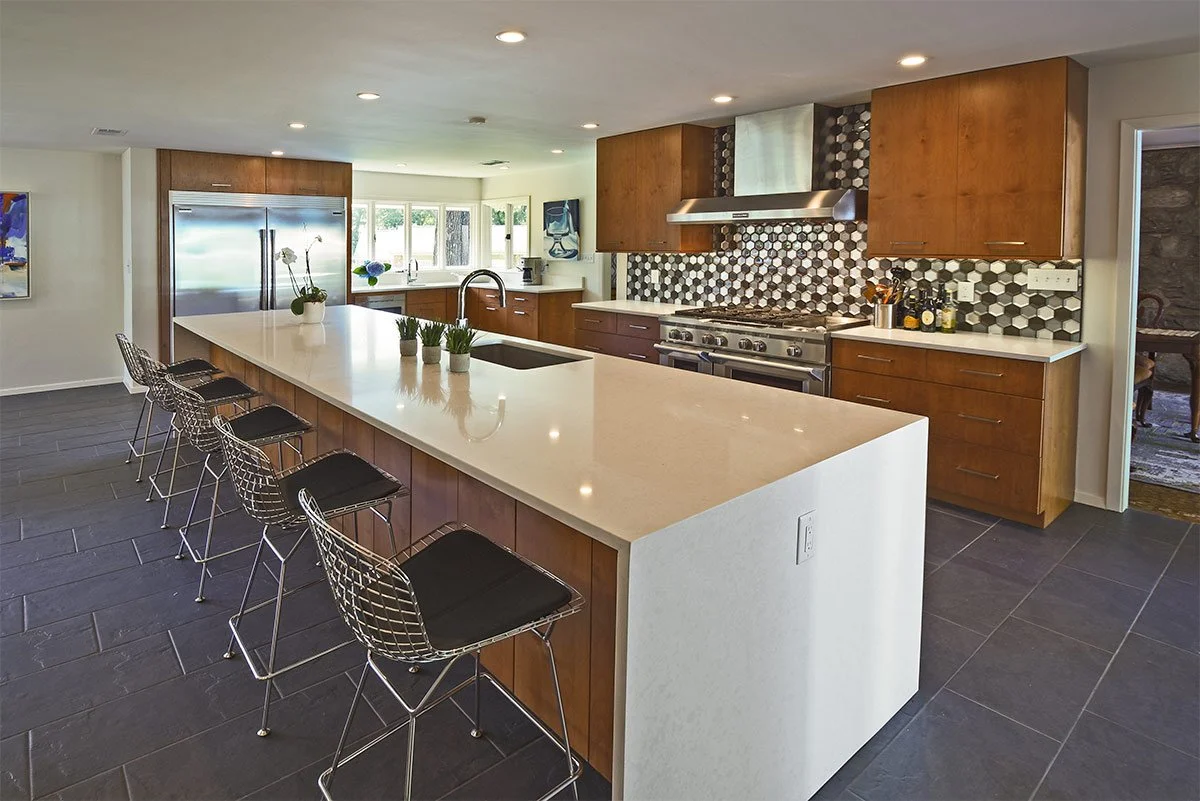
Modern kitchen with a large white island, wooden cabinets, a stainless steel stove and refrigerator, black and white geometric backsplash, black tile flooring, and barstools lining the island.
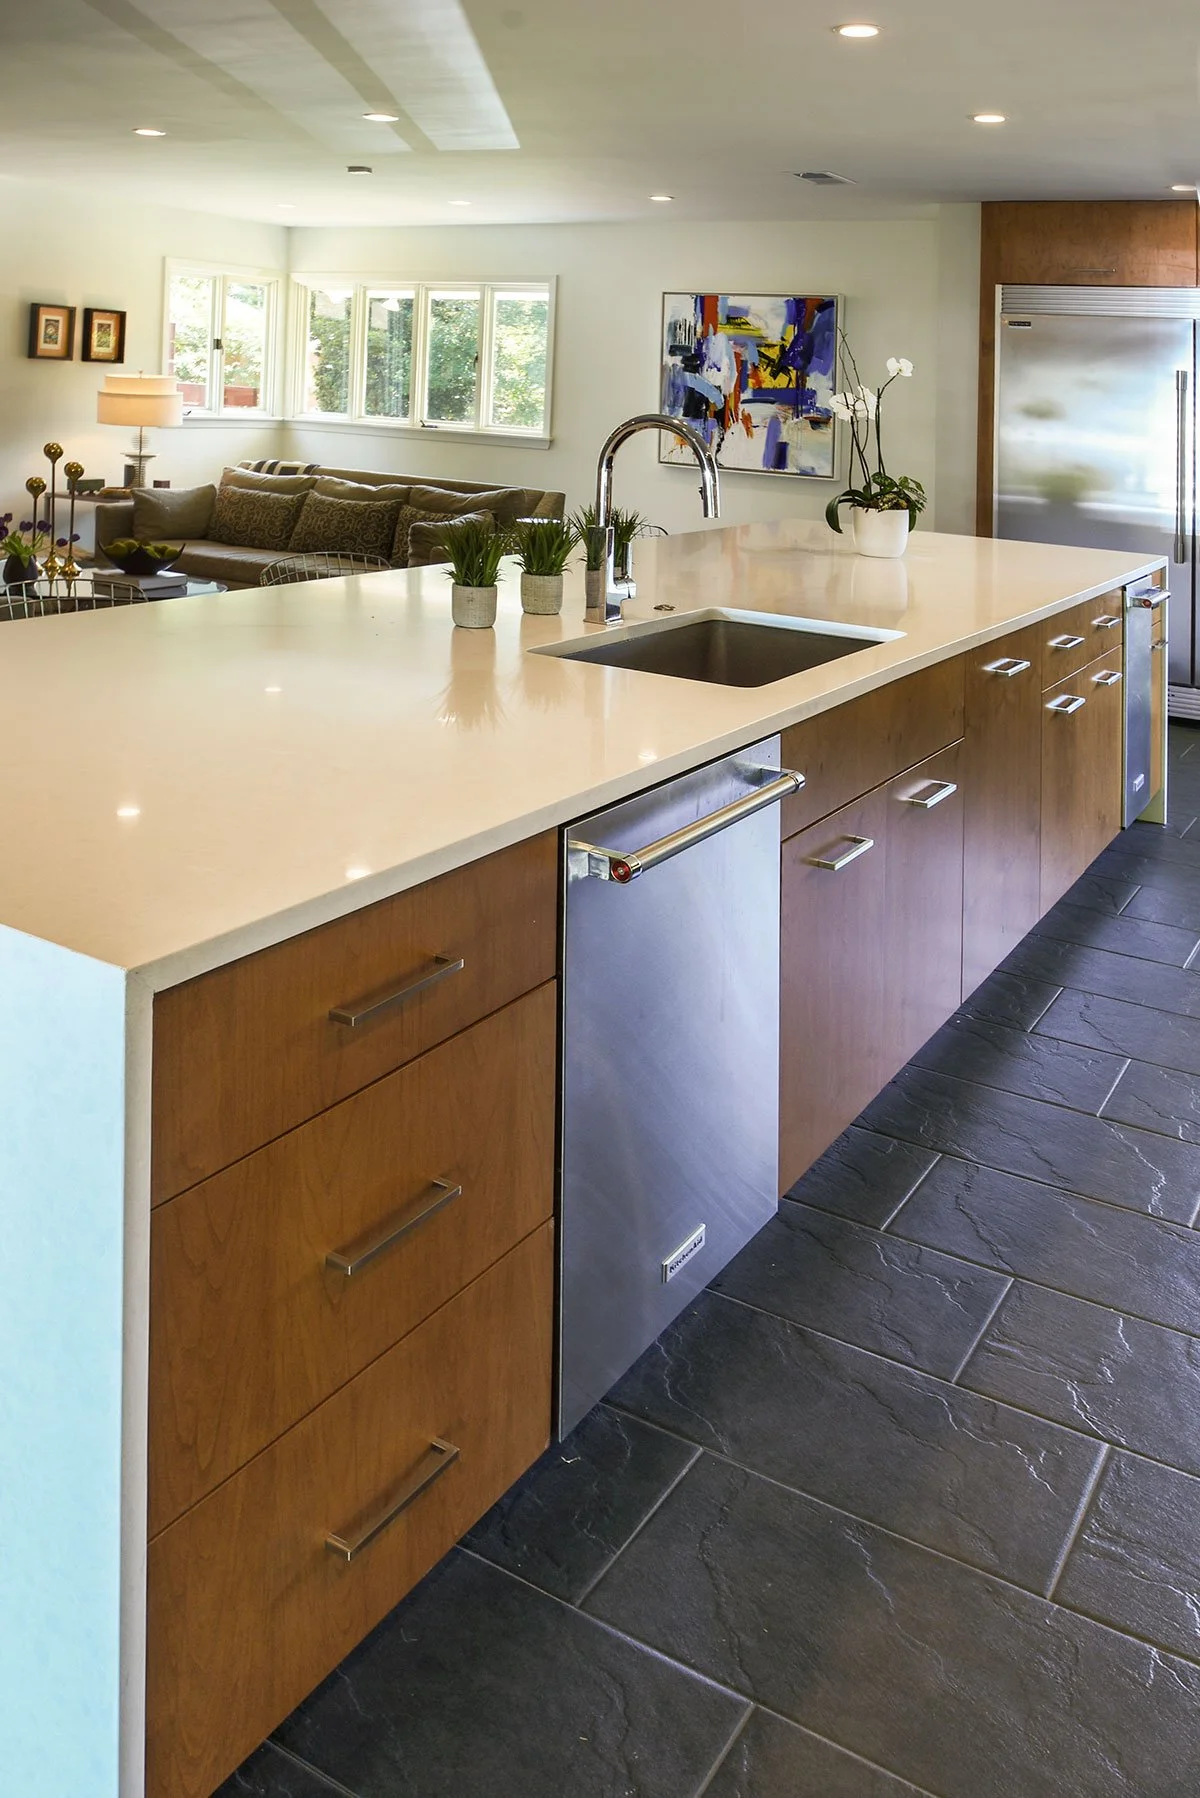
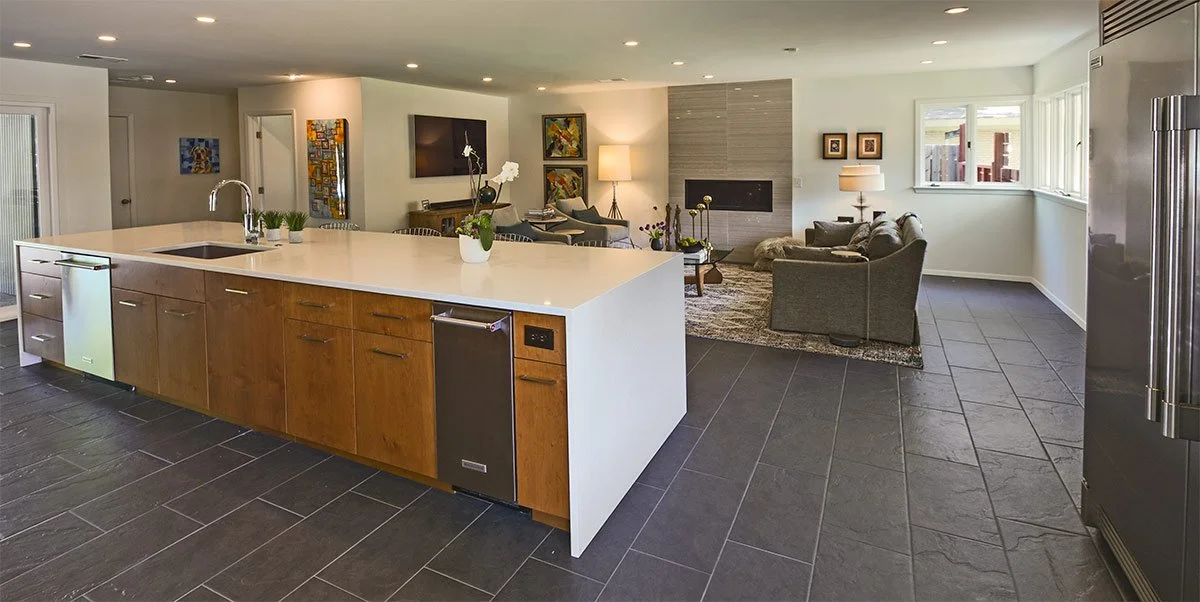
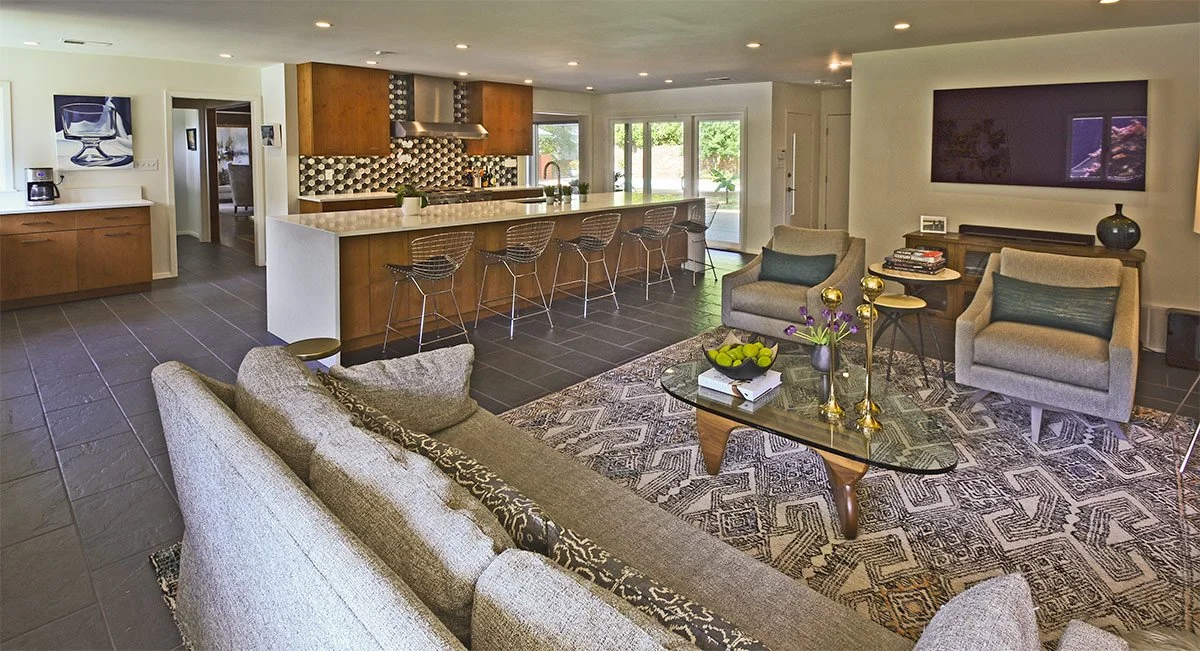
Open-concept kitchen with a large white countertop island, wooden cabinetry, black tiled flooring, and modern appliances. In the background, a living area with a brown sofa, colorful artwork, and plants.
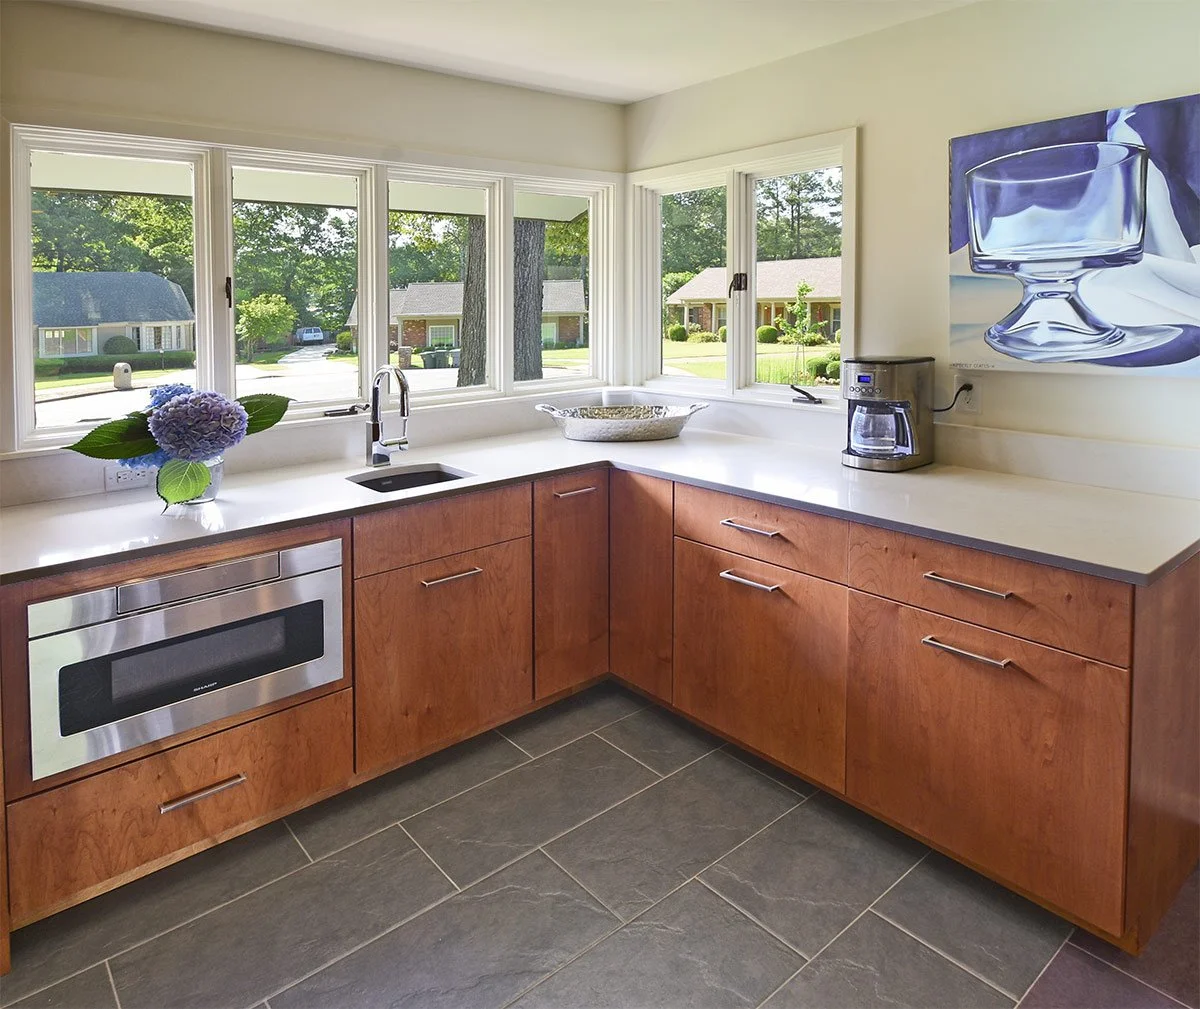
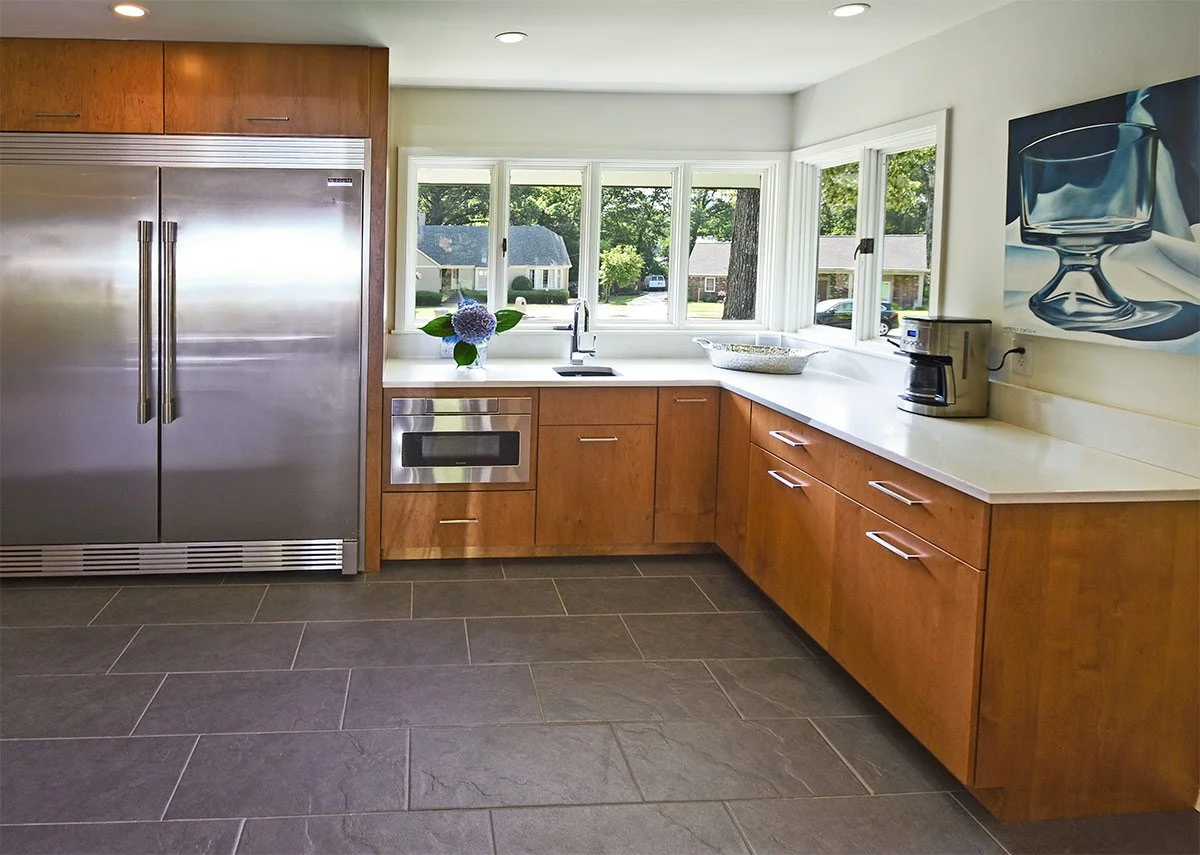
Kitchen with wooden cabinets, a white countertop, a window view of a suburban neighborhood, a bouquet of purple flowers, a bowl, a microwave, a coffee maker, and a wall art of a glass.
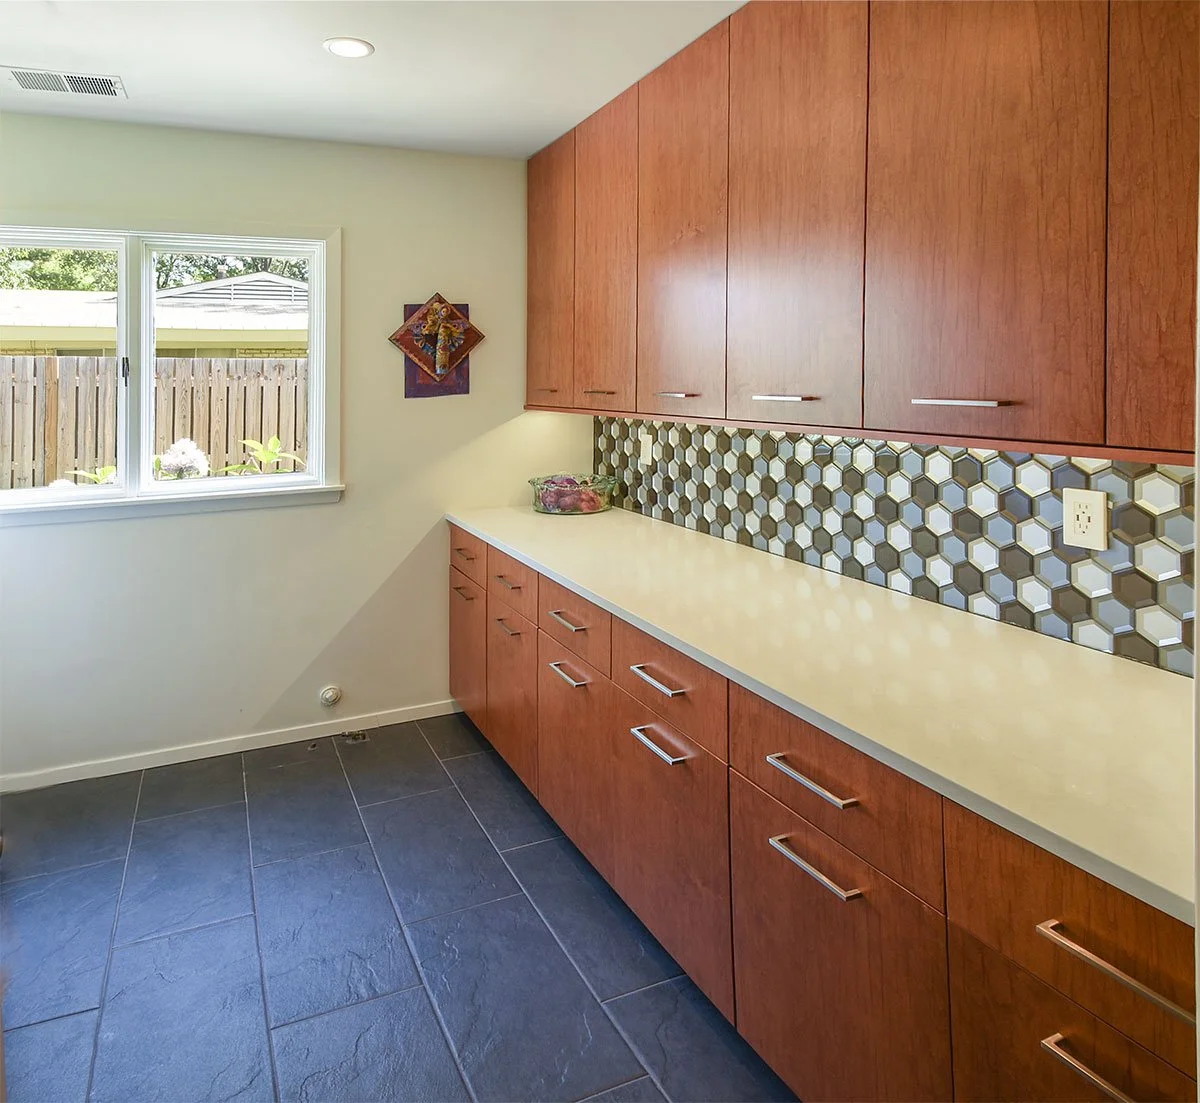
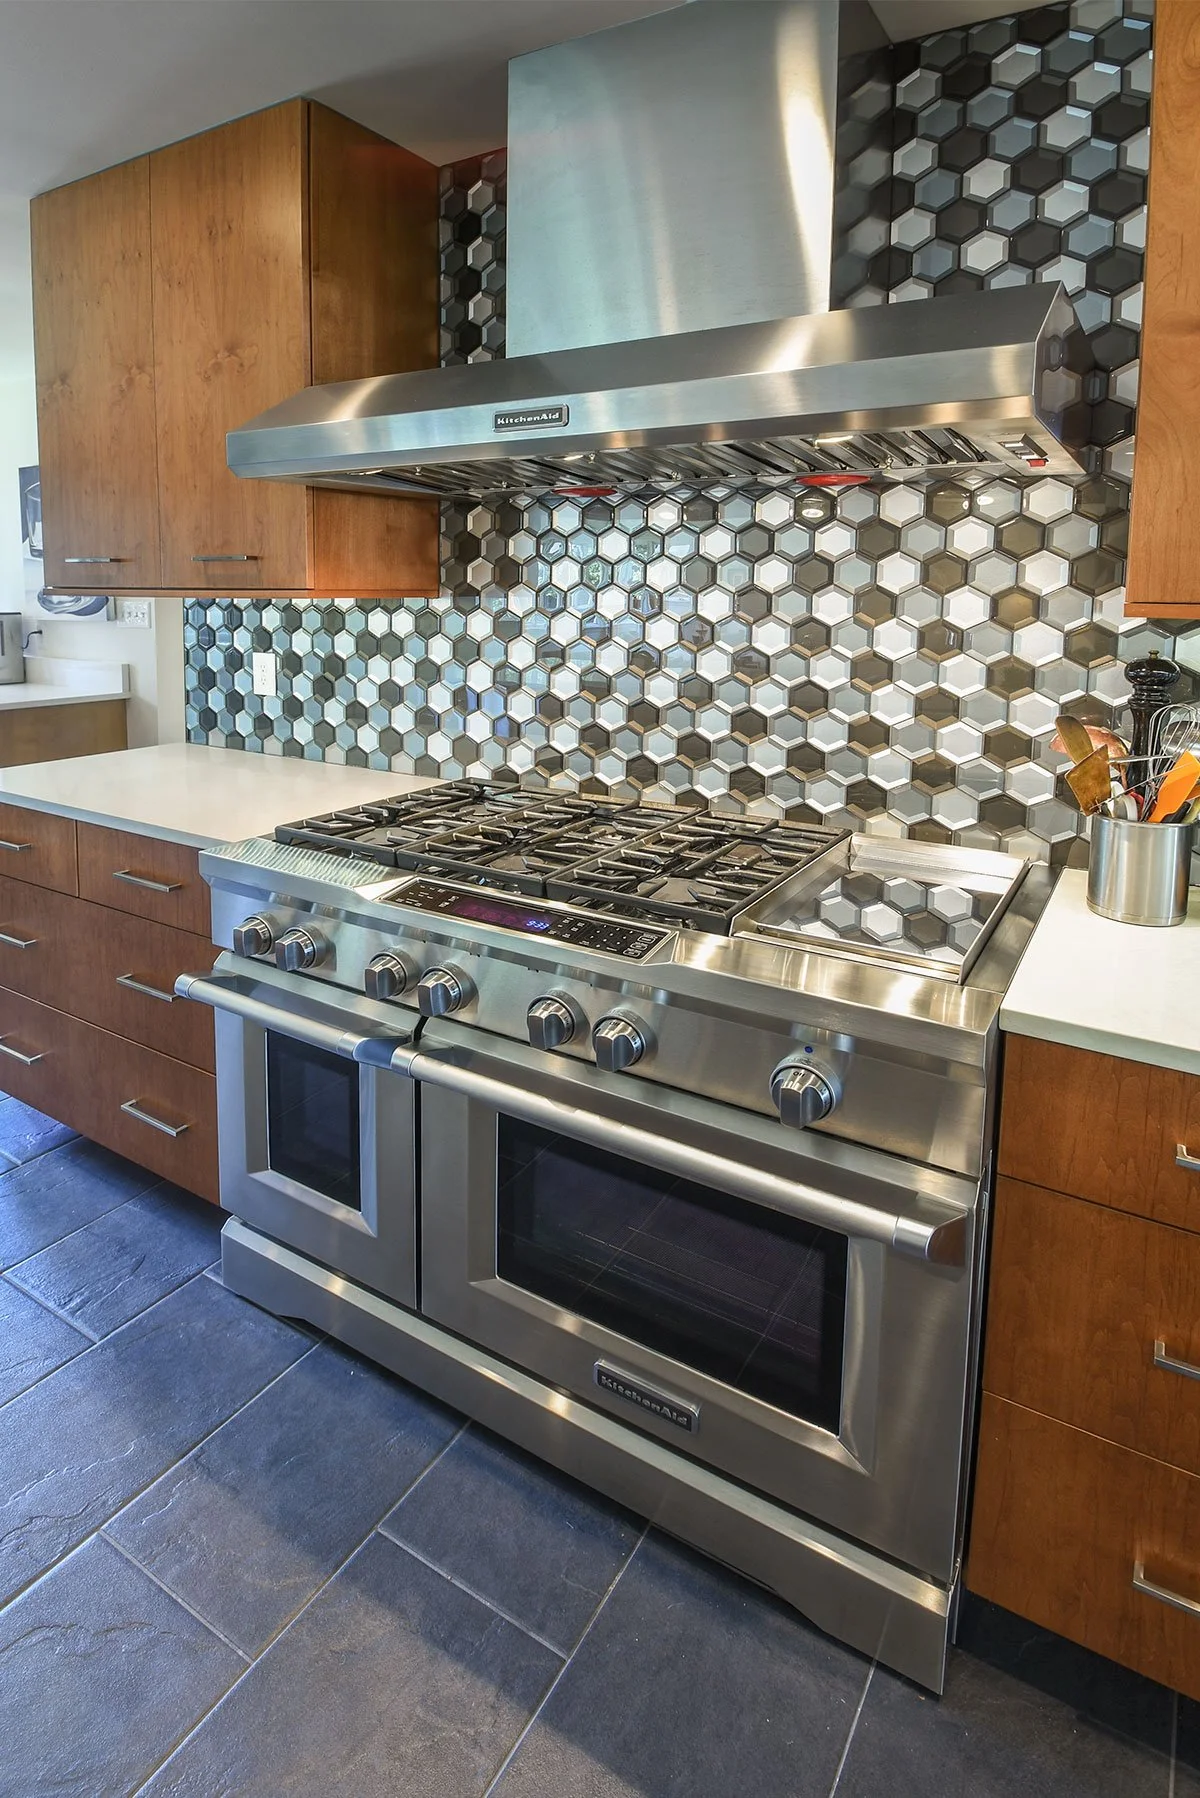
Kitchen with wooden cabinets, a honeycomb-patterned tile backsplash, and a window overlooking a fenced backyard.
Open-concept living area with a kitchen island and a cozy seating area, large windows, and modern decor.
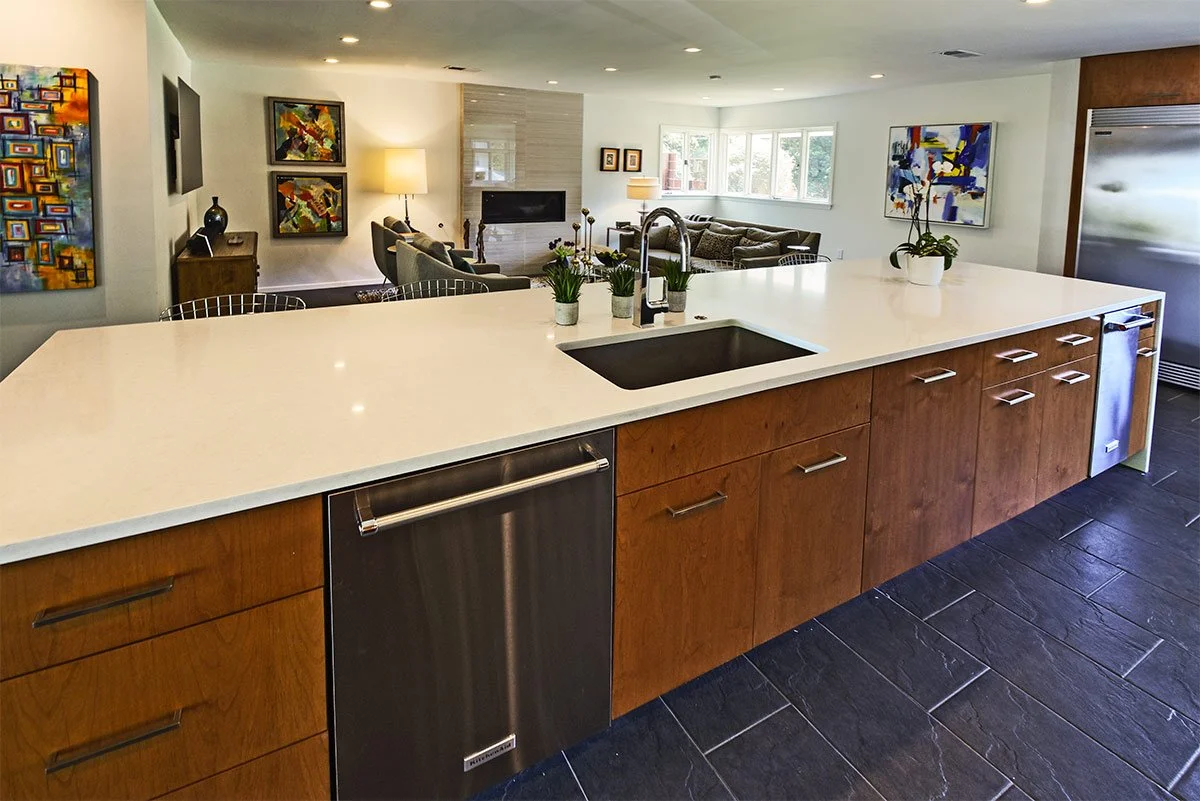
Modern kitchen island with white countertop, built-in sink, and potted plants, overlooking a living room with abstract artwork and large windows.
A Statement-Making Island Built for Gathering
At the heart of the kitchen is a large, waterfall-edge island topped with sleek white quartz countertops. Designed for gathering and everyday use, the island offers ample seating, integrated storage, and a secondary prep sink—making it as functional as it is visually striking. The crisp, bright surface contrasts beautifully with the rich, flat-panel wood cabinetry, a signature element of mid-century modern design.
Throughout the kitchen, the cabinetry features clean, horizontal lines and minimalist hardware, allowing the natural beauty of the wood grain to take center stage. Stainless steel appliances—including a professional-grade range and built-in refrigeration—add a contemporary edge while supporting high-performance cooking.
A Bold Geometric Backsplash That Steals the Show
One of the standout design elements is the geometric tile backsplash behind the range. The dimensional, hexagonal pattern introduces texture and visual interest, tying together the warm wood cabinetry and cool-toned finishes throughout the space. Paired with a sleek stainless vent hood, it creates a bold focal point that anchors the kitchen.
Maximizing Natural Light & Flow
Natural light plays a key role in this design. A wall of windows above the perimeter countertops brings in abundant daylight, brightening the workspace and creating a connection to the outdoors. The layout was thoughtfully designed to maximize both light and flow, with clear sightlines extending from the kitchen into the adjoining living area.
Seamless Transition into Modern Living Spaces
Integrity, creativity, and empathy shape the way we work. These aren't just words—they’re the foundation of everything we build. We believe in doing great work, building real relationships, and making it easy for you to get the results you’re looking for.