Detached vs. Attached In-Law Suites: Which Is Right for Your Home?
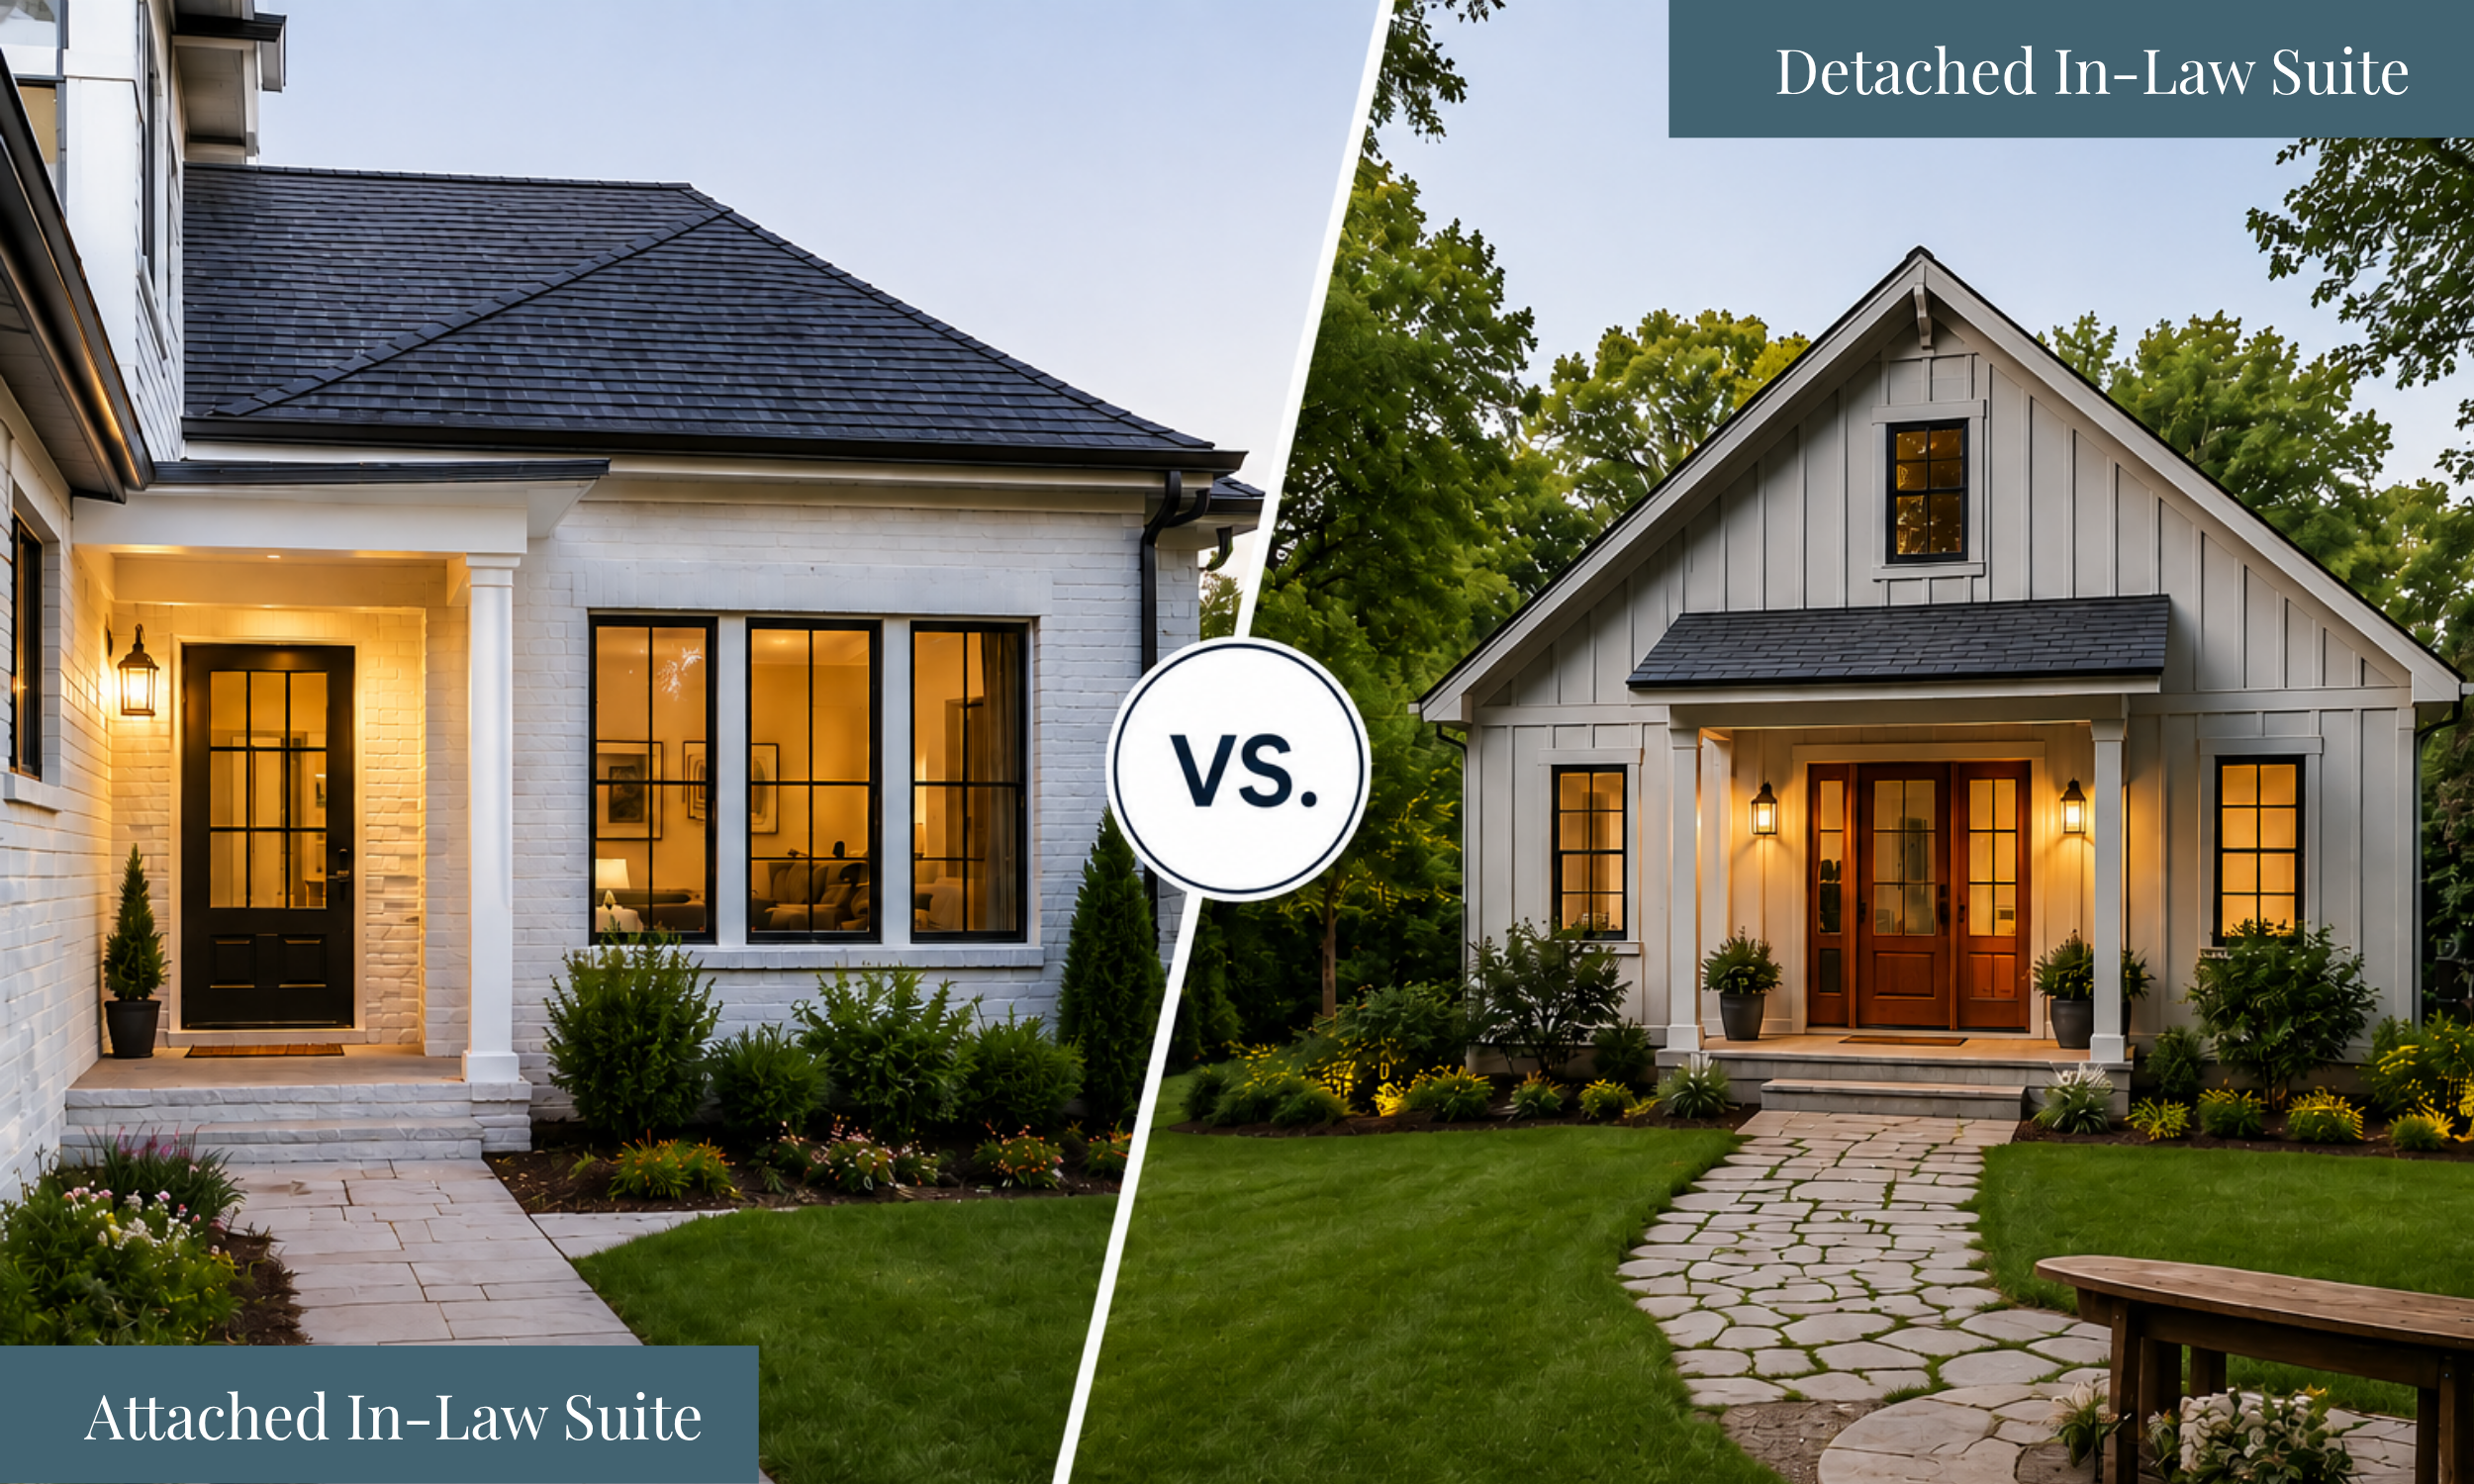
As families change, our homes often need to change with them. Whether you’re preparing for an aging parent to live closer, creating a comfortable space for extended family, or simply thinking ahead about how your home will serve you in the years to come, an in-law suite can be a smart addition.
For homeowners in Germantown, East Memphis, Collierville, and surrounding communities, one of the first decisions is whether to build an attached in-law suite or a detached in-law suite.
Both options can provide privacy, independence, and added flexibility. However, the right choice depends on your property, your family's needs, local building requirements, and how you expect to use the space over time.
At Robbins Construction, designing and building in-law suites, home additions, and spaces that support aging in place is one of our specialties. Here’s what homeowners should consider before deciding which option makes the most sense.
What Is an In-Law Suite?
An in-law suite—sometimes called a mother-in-law suite, multigenerational suite, secondary suite, or accessory dwelling unit (ADU)—is a separate living space designed to give a family member greater privacy and independence while keeping them close to the main household.
Depending on the project and local regulations, an in-law suite might include:
A private bedroom
A full bathroom
A sitting or living area
A kitchenette or full kitchen
Accessible entrances and doorways
Laundry facilities
Dedicated storage
A separate exterior entrance
Aging-in-place features
The biggest difference between the two primary types is simple: an attached in-law suite connects directly to your existing home, while a detached in-law suite is a separate structure on your property.
But that difference can have a major impact on cost, privacy, accessibility, construction, and day-to-day living.
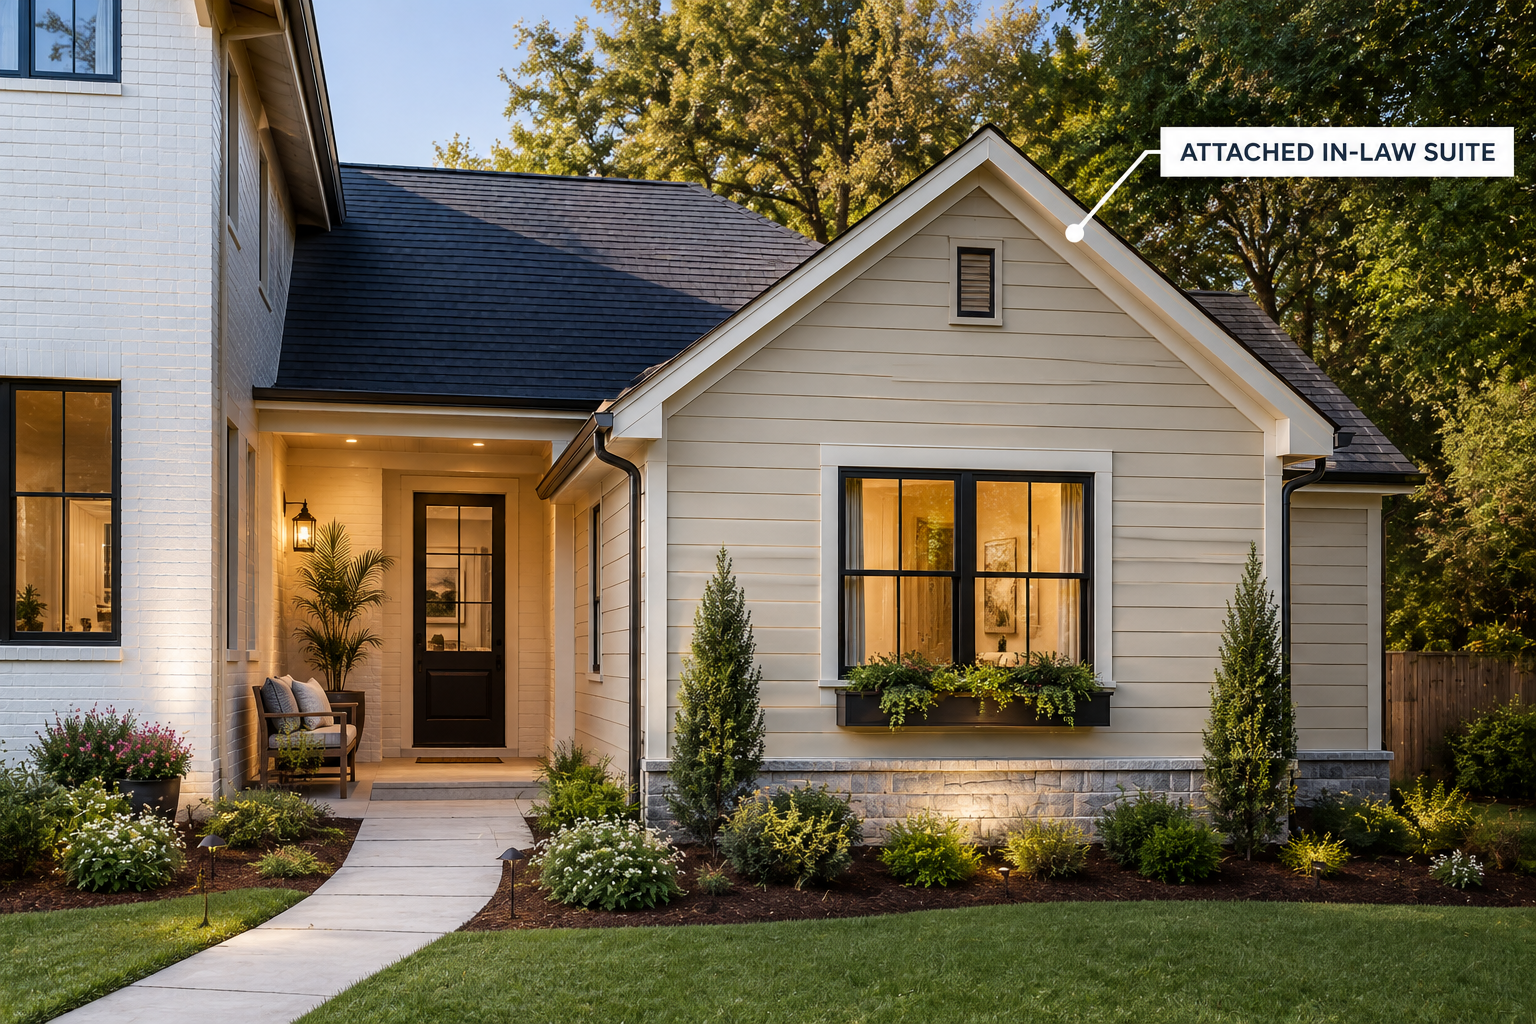
What Is an Attached In-Law Suite?
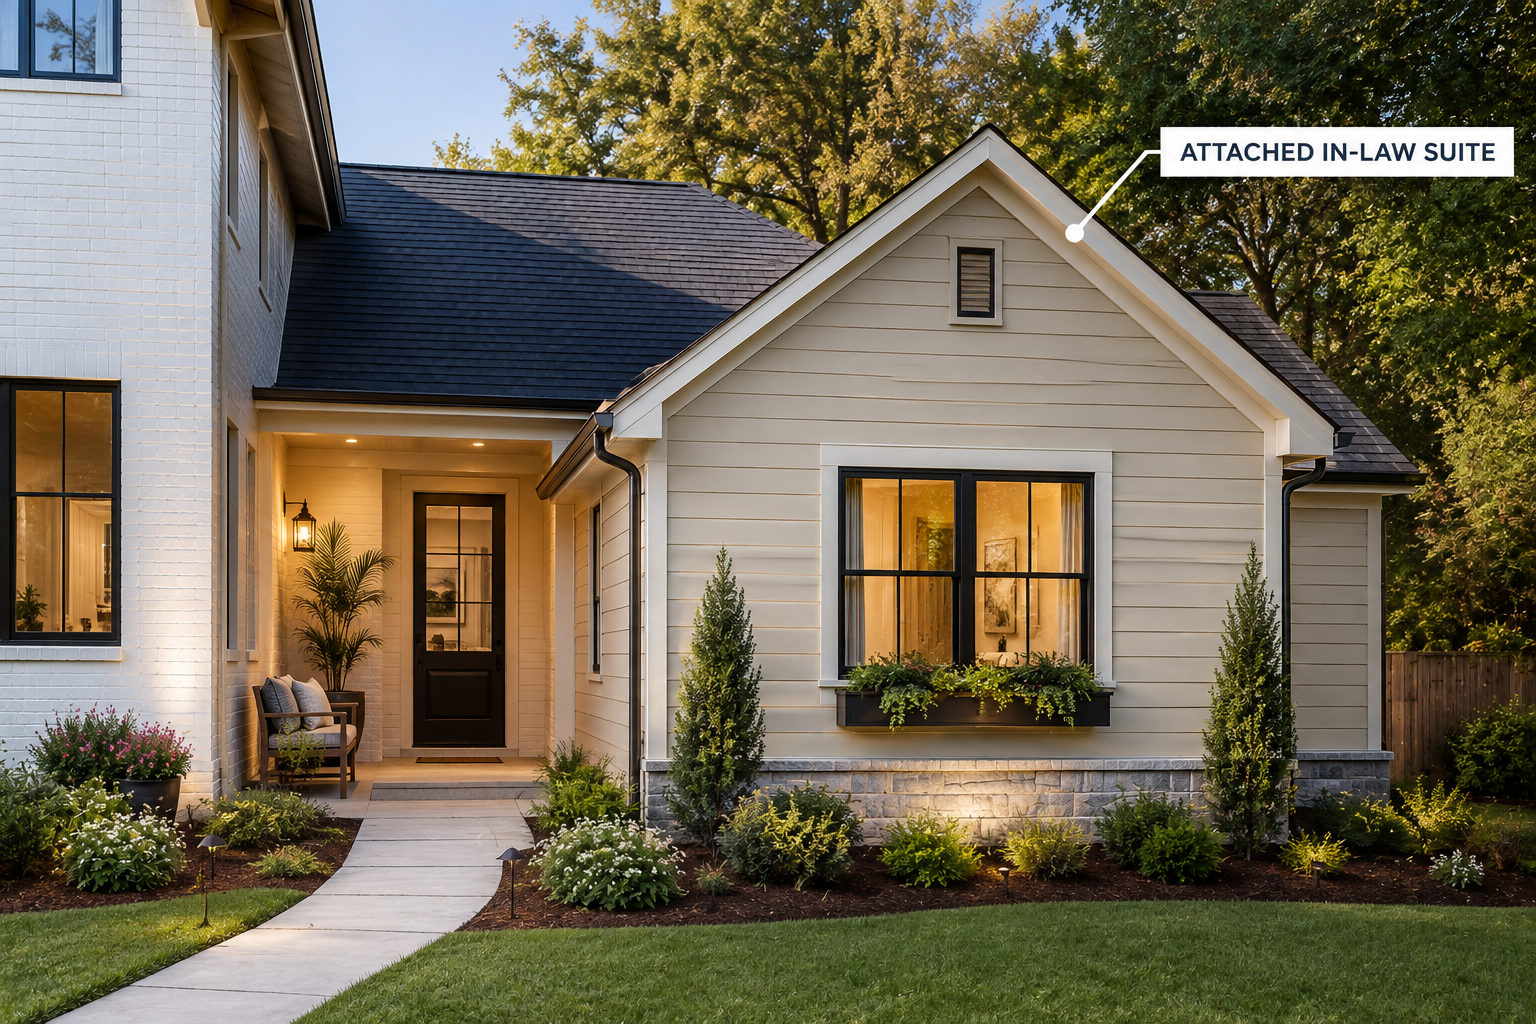
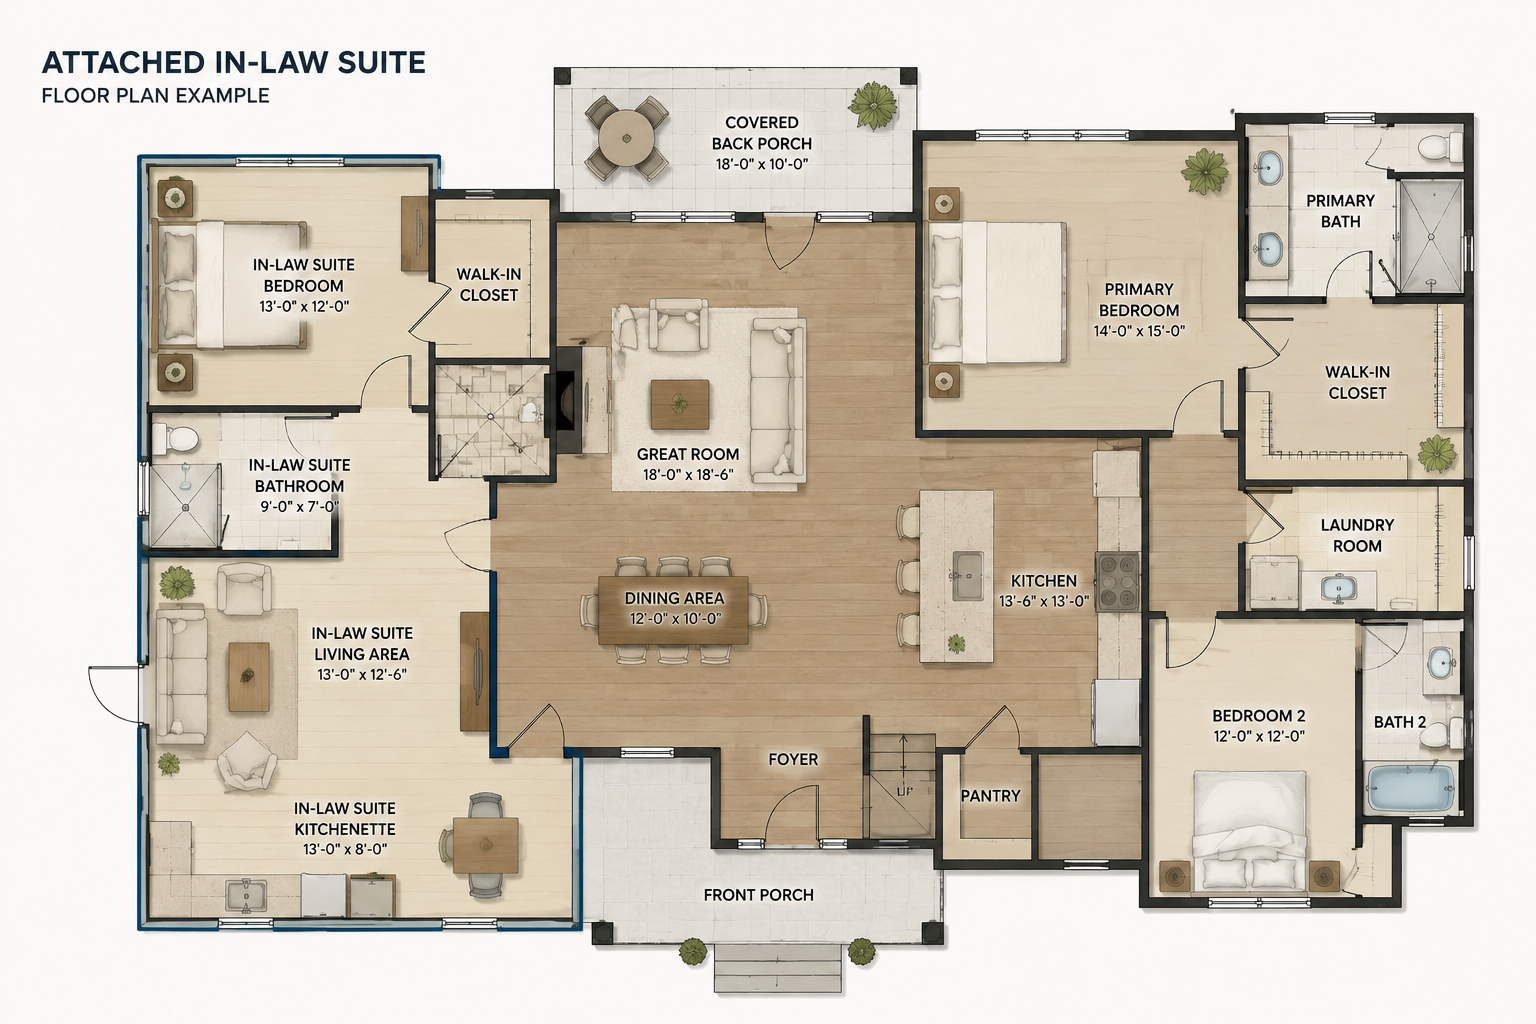
An attached in-law suite is incorporated into the main house. It may be created by building a new home addition, converting existing square footage, or reconfiguring an underused portion of the home.
For example, homeowners may transform an existing bedroom and bathroom into a more complete suite or construct a first-floor addition containing a bedroom, accessible bathroom, living area, and kitchenette.
Advantages of an Attached In-Law Suite
Easy access to the main home
An attached suite makes it easy for family members to move between living spaces. This can be especially helpful when an older parent needs regular assistance or simply wants to be more involved in everyday family life.
Shared utilities can simplify the project
Because the suite connects to the existing home, plumbing, electrical, HVAC, and other systems may be easier to integrate than they would be with a completely separate structure. The specifics depend heavily on the home's existing layout and systems.
Ideal for caregiving
If the suite is being built for an aging parent, having them under the same roof can make it easier to provide meals, check in regularly, assist with daily activities, and respond quickly if help is needed.
Efficient use of existing space
Not every in-law suite requires a large addition. In some homes, we may be able to reconfigure existing square footage to create a comfortable and functional living space.
Potential Considerations
The primary tradeoff is privacy.
Even with a private entrance and thoughtfully designed floor plan, an attached suite remains part of the main house. Sound, shared walls, entrances, and common areas should all be considered during the design process.
That doesn't mean an attached suite can't feel private. Good design can make a significant difference. Strategic placement of entrances, bedrooms, bathrooms, hallways, and shared spaces can create separation while keeping family members conveniently connected.
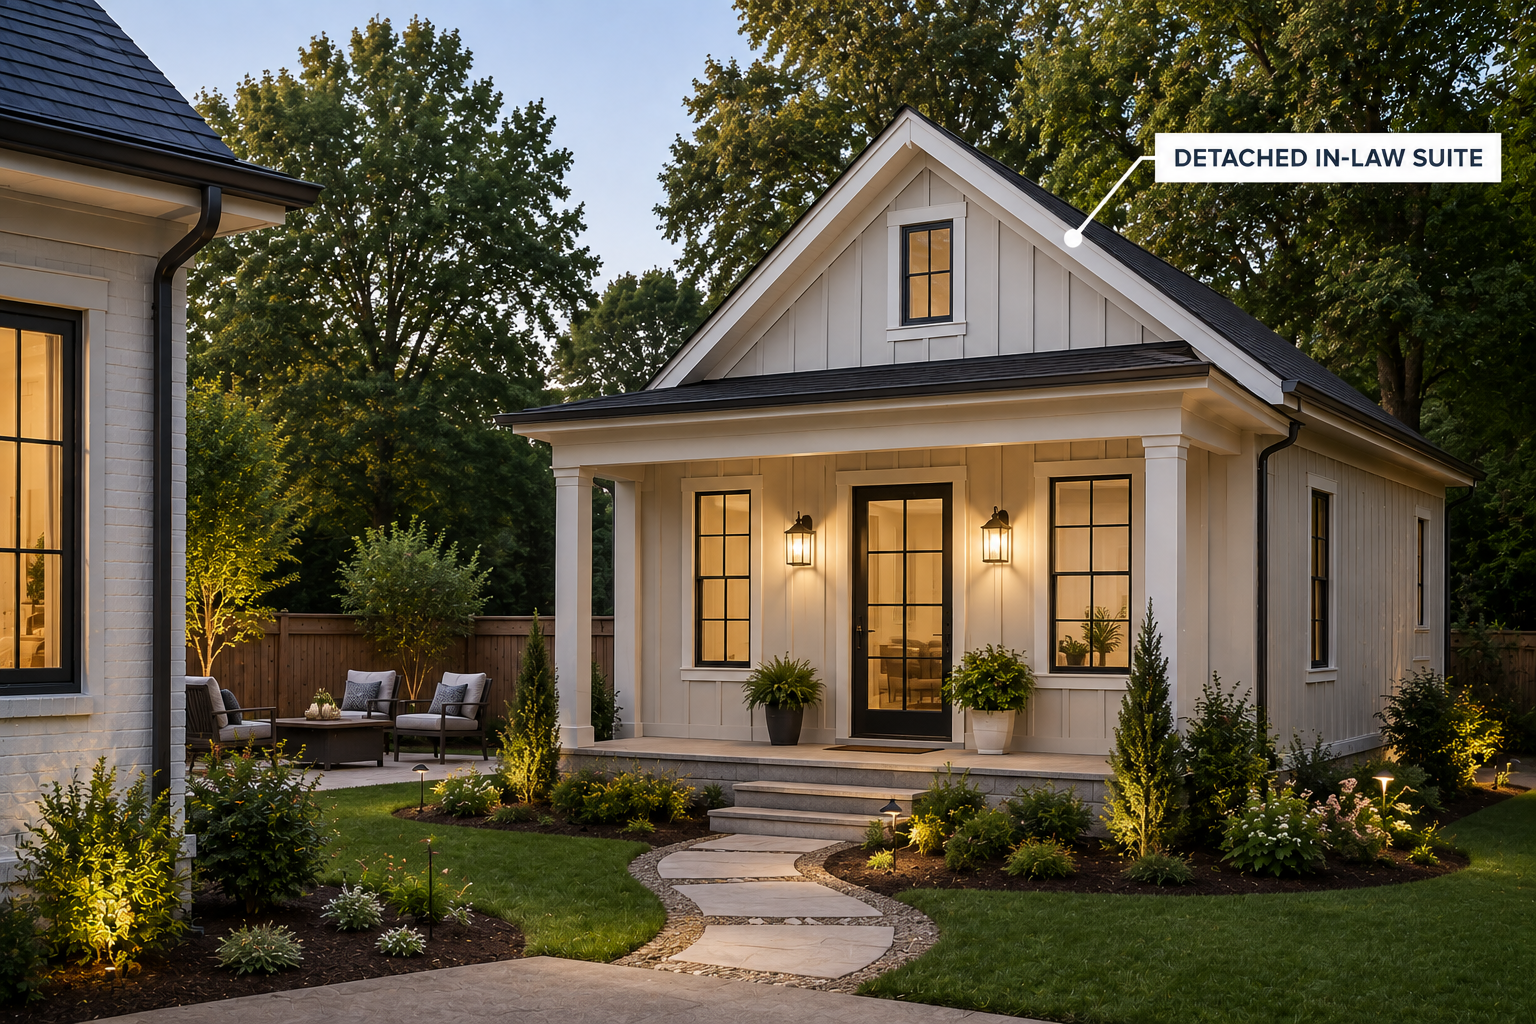
What Is a Detached In-Law Suite?
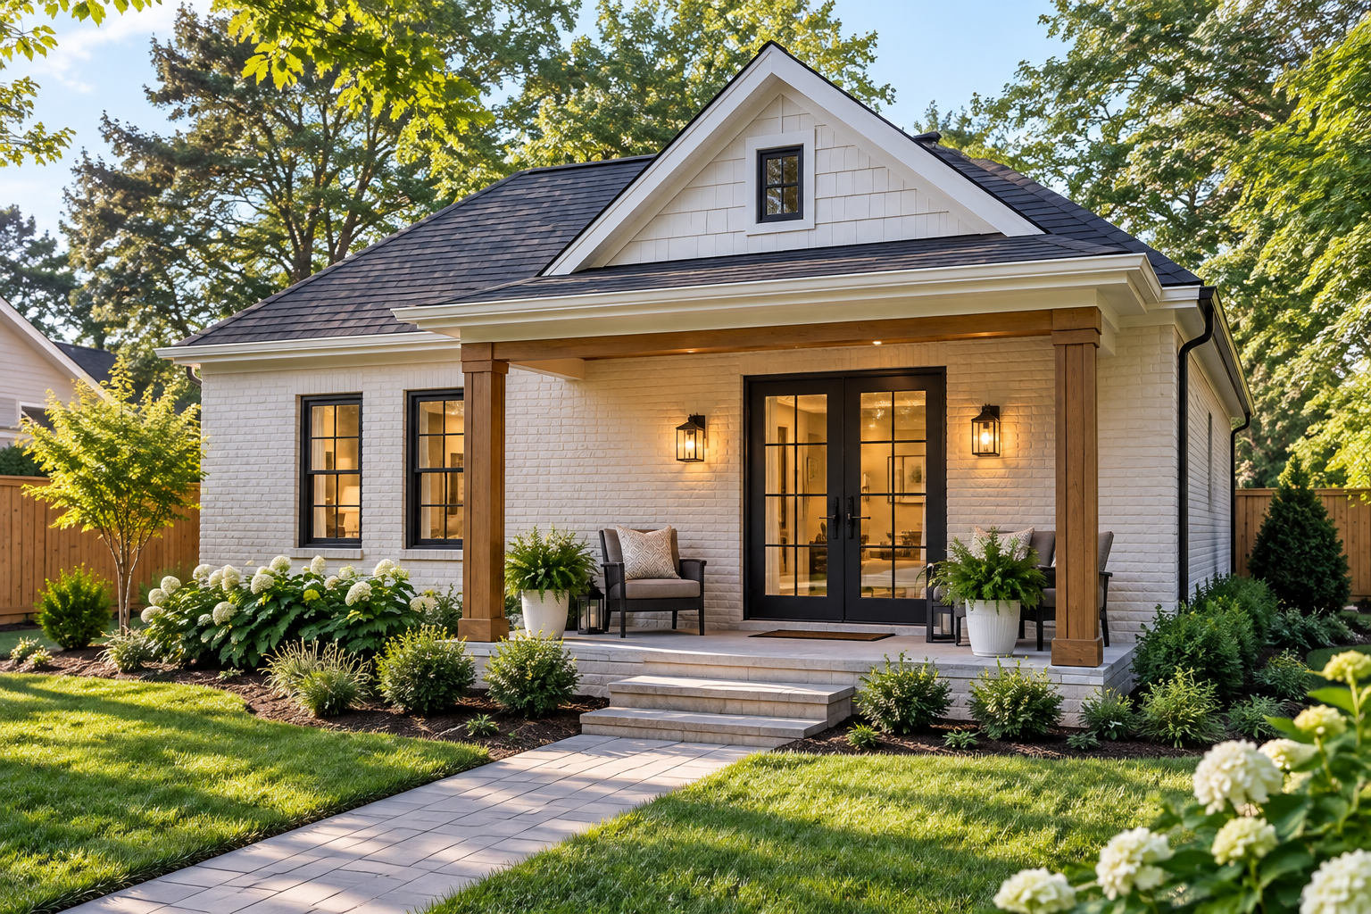
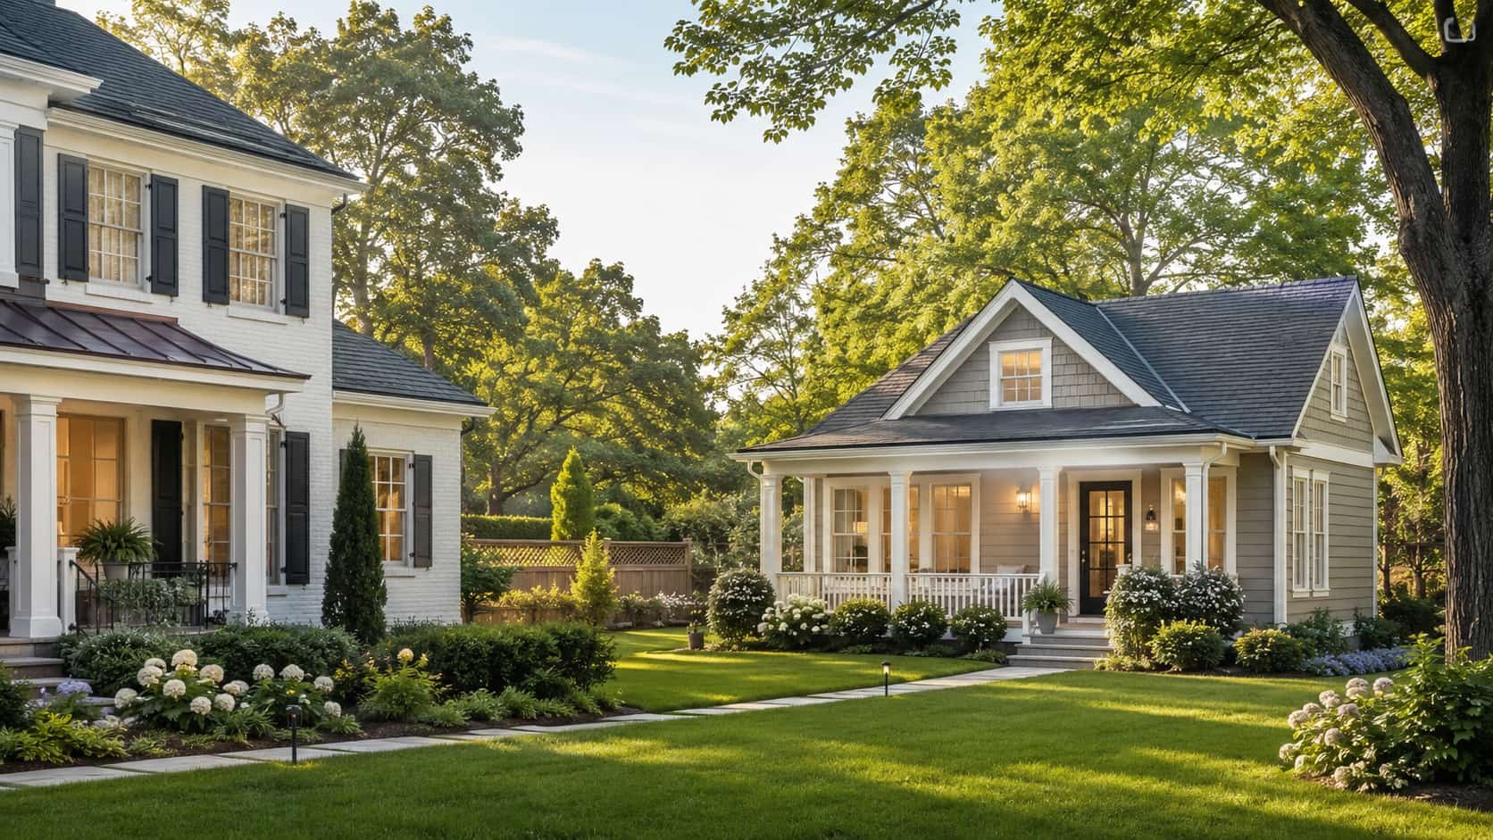
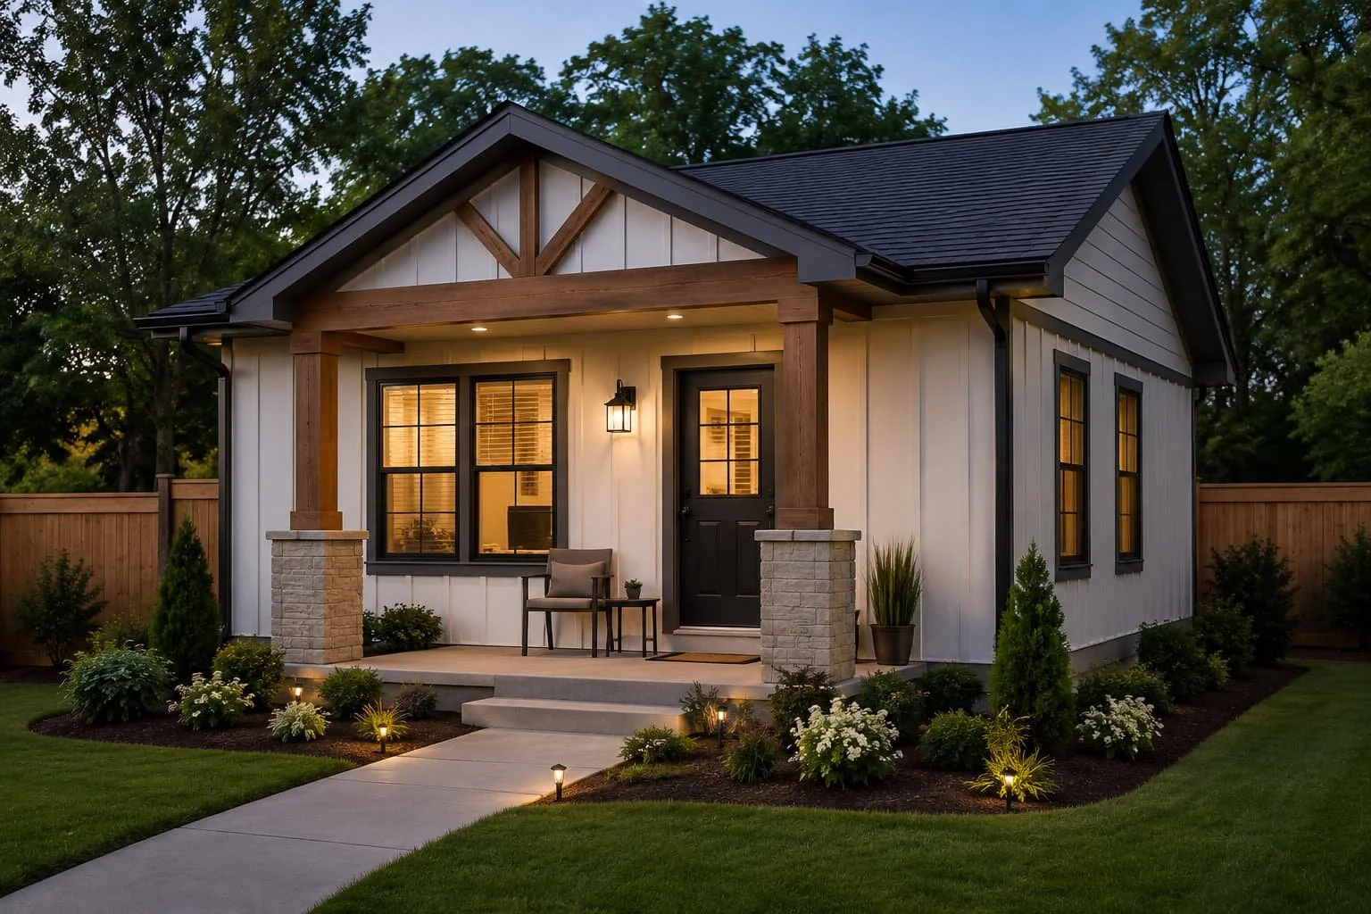
A detached in-law suite is a separate residential structure located on the same property as the main home. Depending on local terminology and requirements, it may also qualify as an accessory dwelling unit, or ADU.
These structures can range from compact cottages to larger guest houses with a full kitchen, living room, bedroom, bathroom, laundry, and storage.
For homeowners with sufficient property, a detached mother-in-law suite can offer something an attached addition can't quite match: the feeling of having a separate home just a few steps away.
Advantages of a Detached In-Law Suite
More privacy and independence
This is often the biggest reason families choose a detached option. Parents or other relatives can maintain their own schedules, entertain guests, cook meals, and enjoy a greater sense of independence.
Meanwhile, family members remain close enough to provide help when needed.
Greater flexibility over time
A detached suite can potentially serve several purposes throughout different stages of life. What begins as a home for a parent might eventually become a guest house, home office, hobby space, or living area for an adult child, subject to applicable zoning and use restrictions.
More separation between households
For multigenerational families, a little physical distance can be a very good thing. Everyone has a place to retreat at the end of the day while still enjoying the benefits of living on the same property.
Opportunity for purpose-built accessible design
Because you're starting with a new structure, a detached suite gives us the opportunity to think about accessibility from the very beginning.
Features might include a zero-step entrance, wider doorways, a curbless shower, an accessible bathroom layout, improved lighting, lever-style hardware, and thoughtful flooring selections.
Attached vs. Detached In-Law Suites: How Do You Decide?
There isn't a universal answer. We encourage homeowners to think beyond what works today and consider how the space may need to function five, 10, or even 20 years from now.
Consider Your Property
Your lot may play the biggest role in determining your options.
A detached suite requires sufficient space and compliance with applicable zoning rules, setbacks, lot coverage requirements, utilities, and other local regulations.
Properties in Memphis or Midtown Memphis, for example, can have very different lot configurations than properties in Eads, Lakeland, or Collierville.
That's why evaluating the property should be one of the first steps—not something that happens after you've fallen in love with a particular floor plan.
Consider How Much Independence Is Needed
Ask yourself how the family member will actually use the space.
Will Mom or Dad eat dinner with the family most evenings? Will they need help with daily activities? Would they prefer their own kitchen? Do they drive? Will friends visit? How important is a separate entrance?
For someone who needs more frequent assistance, an attached suite may make everyday caregiving easier.
For an active parent who wants independence but likes the security of having family nearby, a detached suite may be a better fit.
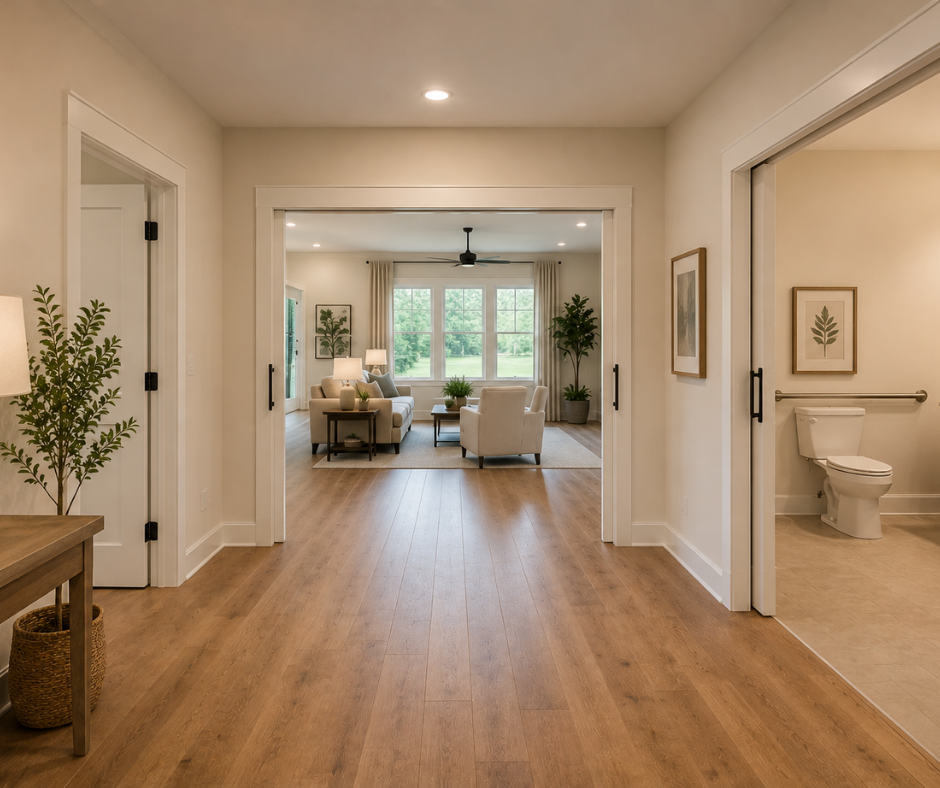
Don't Forget About Aging-in-Place Design
When an in-law suite is intended for an older family member, accessibility shouldn't be treated as something you'll "add later."
It should be part of the design from day one.
Thoughtful aging-in-place remodeling can help make a home safer, more comfortable, and easier to navigate as mobility needs change.
Depending on the homeowner, we may recommend features such as:
Zero-step or low-threshold entrances
Wider doorways and hallways
Curbless showers
Strategically placed grab bars or blocking for future grab bars
Slip-resistant flooring
Comfortable bathroom clearances
Lever-style door hardware
Improved task and ambient lighting
First-floor living
Easy-to-reach storage
Thoughtfully designed kitchens and bathrooms
These features don't have to make a home look institutional. When they're incorporated into the design correctly, they can be attractive, subtle, and useful for family members of practically every age.
Why Experience Matters When Building an In-Law Suite
Building an in-law suite involves much more than adding a bedroom to your home.
You're creating a residential environment that needs to balance privacy, accessibility, comfort, safety, and connection to the main household. Depending on the project, there may also be zoning, permitting, structural, utility, and site-planning considerations to address.
That's why it's important to work with a remodeling contractor who has experience with this specific type of project.
At Robbins Construction, in-law suites and aging-in-place renovations are among our specialties. Our design-build approach means we can look at the project as a whole—from how the new space fits on your property to how the floor plan will function for the person who will actually live there.
Instead of simply thinking about how to build more square footage, we think about how that square footage needs to work.
Think Beyond Today's Needs
One of the most important questions we ask when planning an in-law suite is: What happens next?
Your parent may be completely independent today, but could their mobility needs change? Would the bathroom still work with a walker? Could someone enter the home without climbing stairs? Is there enough room for a caregiver to assist if necessary?
The same long-term thinking applies to the rest of your family.
A well-designed suite can give a home significantly more flexibility as children grow, parents age, and household needs evolve.
That's one reason an in-law suite can be much more than a remodeling project. It's an investment in making your home work better for your family for years to come.
Which In-Law Suite Is Right for Your Memphis-Area Home?
Choose an attached in-law suite if staying closely connected to the main household, simplifying daily caregiving, and efficiently using your existing home are your biggest priorities.
Consider a detached in-law suiteif privacy, independence, and long-term flexibility are more important—and your property and local requirements allow for a separate structure.
Either way, the best place to start is with your property and your family's specific needs.
Robbins Construction proudly serves homeowners throughout East Memphis and surrounding communities, including Memphis, Midtown Memphis, Germantown, Collierville, Olive Branch, Lakeland, Mud Island, and Eads.
Thinking about adding an in-law suite to your home?
Talk with the Robbins Construction team about your property, your family's needs, and whether an attached or detached in-law suite makes the most sense for you.
You Might Also Like…