How Much Does an In-Law Suite Cost in Germantown?
If you're thinking about adding an in-law suite to your home in Germantown or East Memphis, one of your first questions is probably a practical one:
How much is this going to cost?
The short answer is: it depends on what you're building.
An in-law suite can be anything from a remodeled portion of your existing home with a bedroom and accessible bathroom to a substantial home addition with a private entrance, living room, kitchenette, laundry, and other amenities. The size of the space, where you build it, and the level of finishes you choose can significantly affect the final investment.
For homeowners in Germantown, East Memphis, and surrounding Shelby County communities, here's what to consider when budgeting for an in-law suite—and why planning the space correctly from the beginning matters just as much as choosing the finishes.
How Much Does an In-Law Suite Cost in the Memphis Area?
Simply put—there isn't one standard price for building an in-law suite.
As a general benchmark, current estimates for home additions in the Memphis area range from approximately $150 to $400 per square foot, depending on the scope and complexity of the project. An in-law suite can fall toward the higher end of home-addition costs because it often includes expensive components such as a full bathroom, cabinetry, plumbing, electrical work, and sometimes a kitchen or kitchenette.
For planning purposes, homeowners may encounter projects ranging from well under $100,000 for certain renovations of existing space to $150,000–$250,000 or more for substantial, fully equipped additions.
Those numbers are only starting points—not estimates for a specific home. Your actual cost will depend heavily on your property, design, and the type of suite you want to create.
The best way to set a realistic budget is to have a Germantown remodeling contractor who specializes in Accessory Dwelling Units evaluate your home and determine what's required to create the space.
What Affects the Cost of Building an In-Law Suite?
Two in-law suites with the same square footage can have very different construction costs.
Here are some of the biggest factors that influence the budget.
1. Converting Existing Space vs. Building an Addition
One of the first decisions is where the in-law suite will go.
If your home already has an underused bedroom, bonus room, garage, or other space that can be reconfigured, remodeling within the existing footprint may reduce some construction costs.
But existing space isn't automatically inexpensive to convert.
Adding a bathroom where plumbing doesn't currently exist, relocating walls, modifying HVAC systems or creating an accessible entrance can turn what appears to be a simple conversion into a more substantial renovation.
A new home addition in Germantown or East Memphis gives you greater freedom to design the space specifically for its intended use, but you'll also need to account for foundations, framing, roofing, exterior materials, and tying the addition into the existing house.
2. The Size of the In-Law Suite
Square footage matters, but bigger isn't always better.
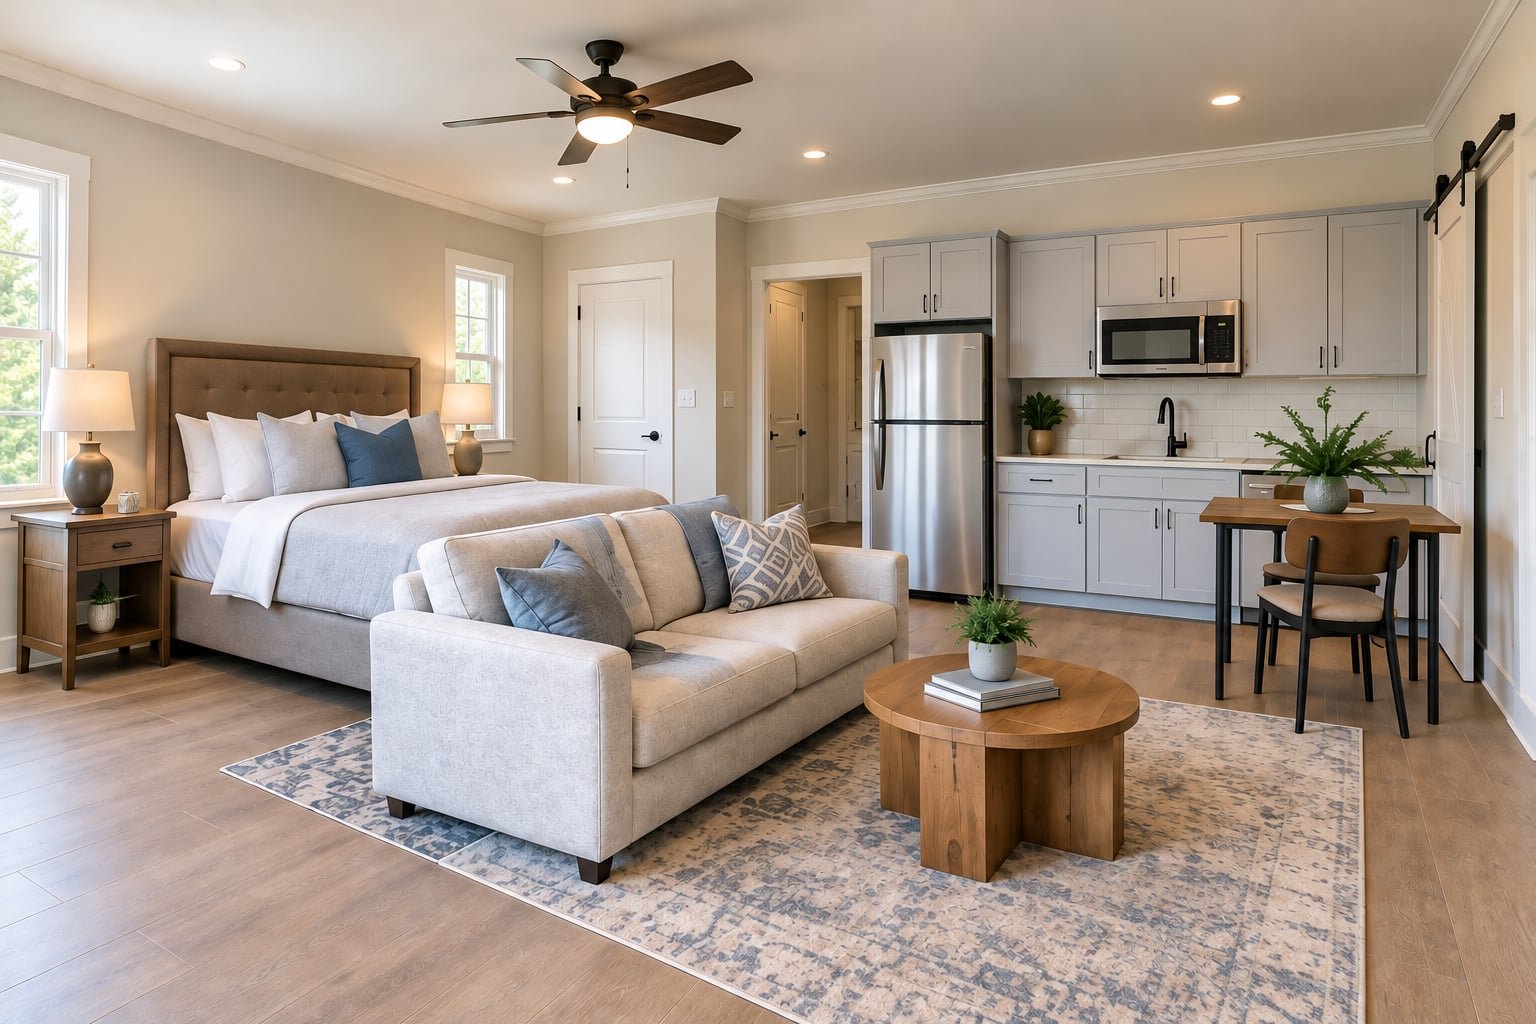
A well-designed in-law suite might include:
A comfortable bedroom
Full bathroom
Sitting or living area
Closet and storage space
Private or semi-private entrance
Kitchenette or small kitchen
Laundry area
Thoughtful design can often make a relatively compact suite feel spacious without adding unnecessary square footage.
At Robbins Construction, our design-build approach lets us look at the entire space and determine how to make it work for your current needs and how your family may use it in the future.
3. Adding a Bathroom
Bathrooms are one of the biggest considerations when determining the cost of an in-law suite addition.
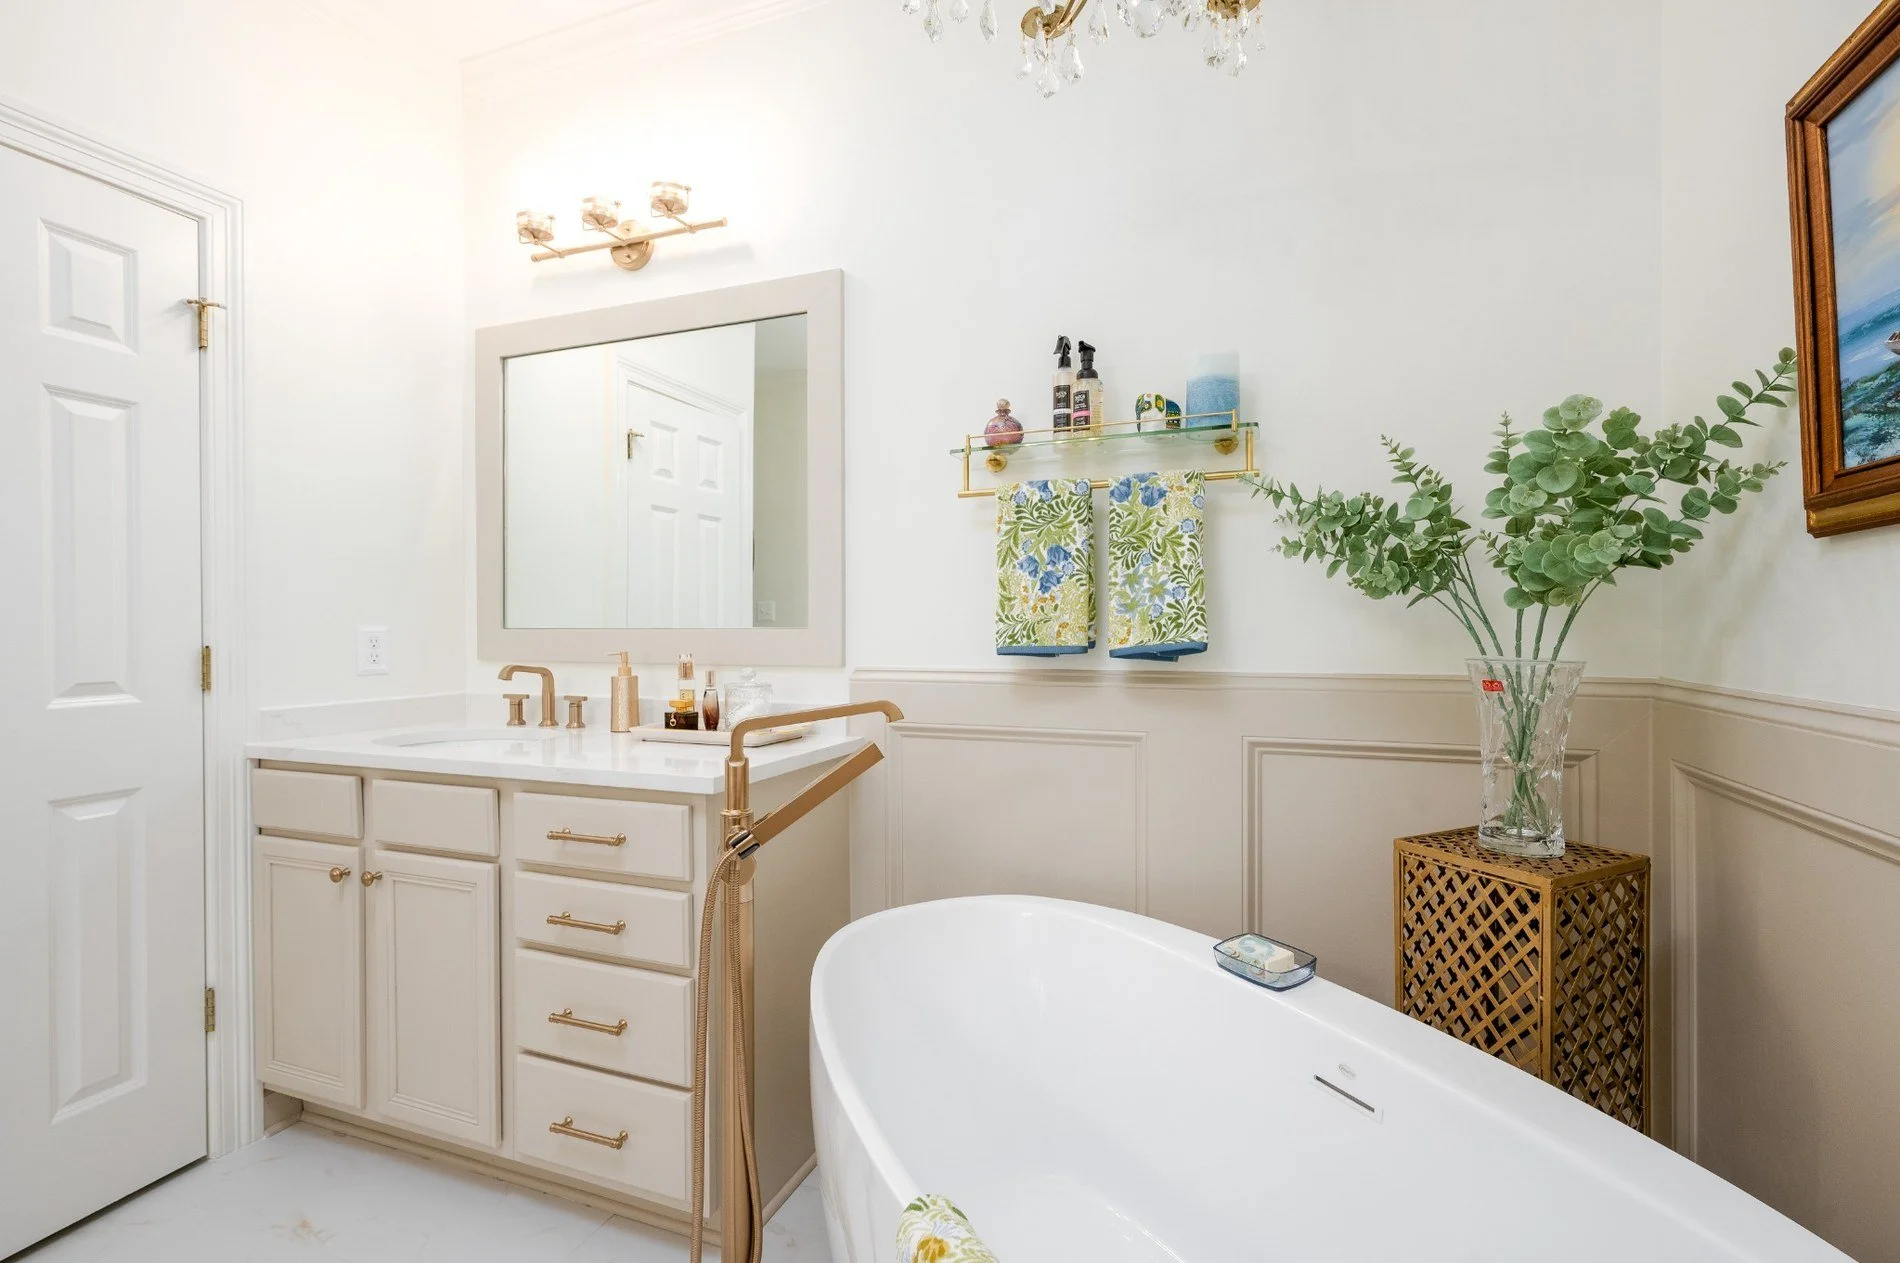
A bathroom requires plumbing, electrical work, waterproofing, fixtures, cabinetry, and tile or other finishes. Moving plumbing to a completely new area of the home can add significantly more work than renovating near existing plumbing lines.
If the suite is being designed for an aging parent, bathroom design also deserves special attention.
Features such as a curbless or low-threshold shower, strategically placed grab bars, wider clearances, a comfort-height toilet, and slip-resistant flooring can make the room easier and safer to navigate.
Planning these features during the original design is usually much easier than retrofitting the bathroom later.
4. Adding a Kitchen or Kitchenette
Will the person living in the suite share the home's main kitchen, or do you want the space to function more independently?
A kitchenette might include a small refrigerator, sink, microwave, and cabinetry. A more complete kitchen could require additional cabinetry, countertops, appliances, electrical service, ventilation, and plumbing.
That added functionality can increase project costs, but it may also make the suite much more practical for long-term multigenerational living.
Before designing a second cooking area, you'll also need to make sure the proposed layout complies with applicable local zoning and building requirements.
5. Accessibility and Aging-in-Place Features
Many families begin researching in-law suites in Germantown and East Memphis because they want an aging parent or other relative to live closer.
If that's the goal, don't design only for what your family member needs today.
Consider what would make the space easier to use if mobility changes in the future.
That may include wider doorways, fewer thresholds, lever-style door handles, easy-to-reach storage, improved lighting, an accessible shower, and enough room to maneuver comfortably throughout the suite.
Robbins Construction owner Don Robbins is a Certified Aging-in-Place Specialist (CAPS), giving our team additional insight into creating spaces that balance accessibility, safety, comfort, and good design.
And aging-in-place features don't have to make a home look institutional. When you incorporate them thoughtfully from the beginning, they often look like smart, beautiful design choices.
6. The Level of Finishes You Choose
Just like a kitchen or primary bathroom remodel, finishes can significantly affect your in-law suite budget.
Cabinetry, countertops, flooring, tile, plumbing fixtures, lighting, and appliances are all areas where costs can vary considerably.
If the suite is an addition, you'll also need exterior materials that complement the existing home.
For many homeowners, the goal isn't to make an in-law suite look like something that was added later. The architecture, roofline, windows, brick or siding, and interior finishes should feel connected to the original house.
Attached vs. Detached In-Law Suites
Another major consideration is whether you want the suite attached to your home or located in a detached structure.
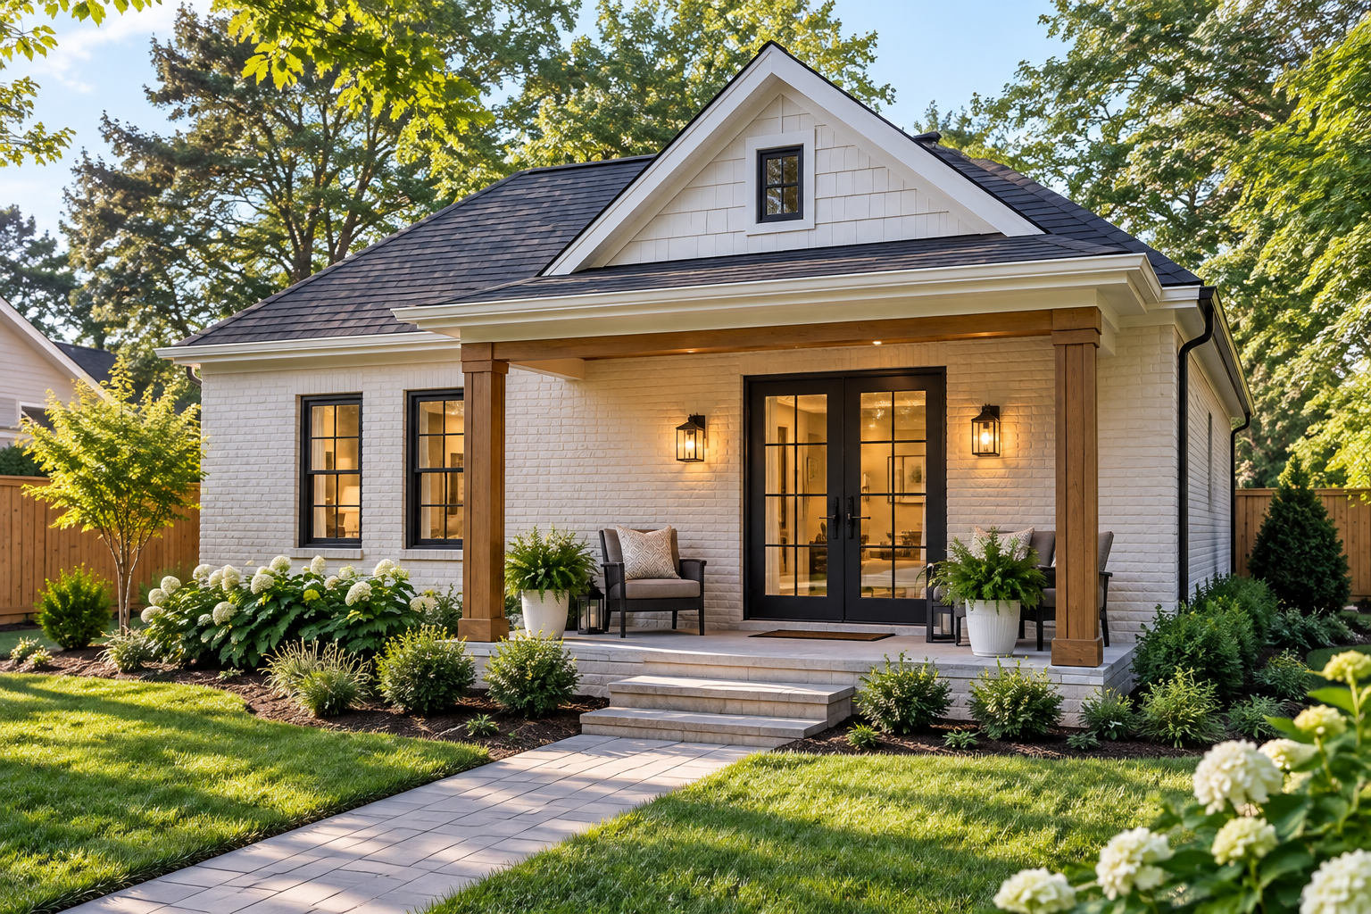
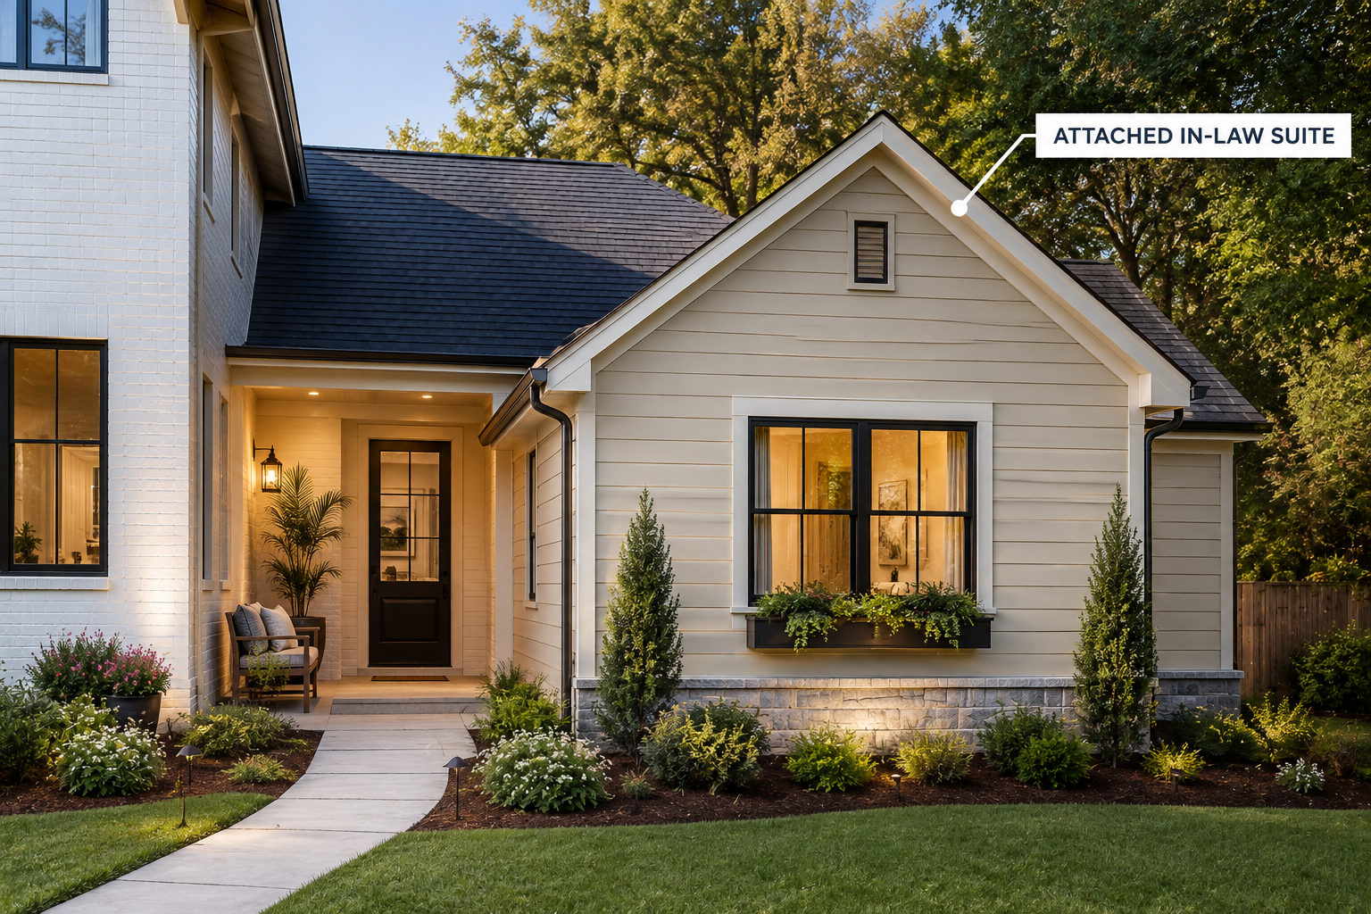
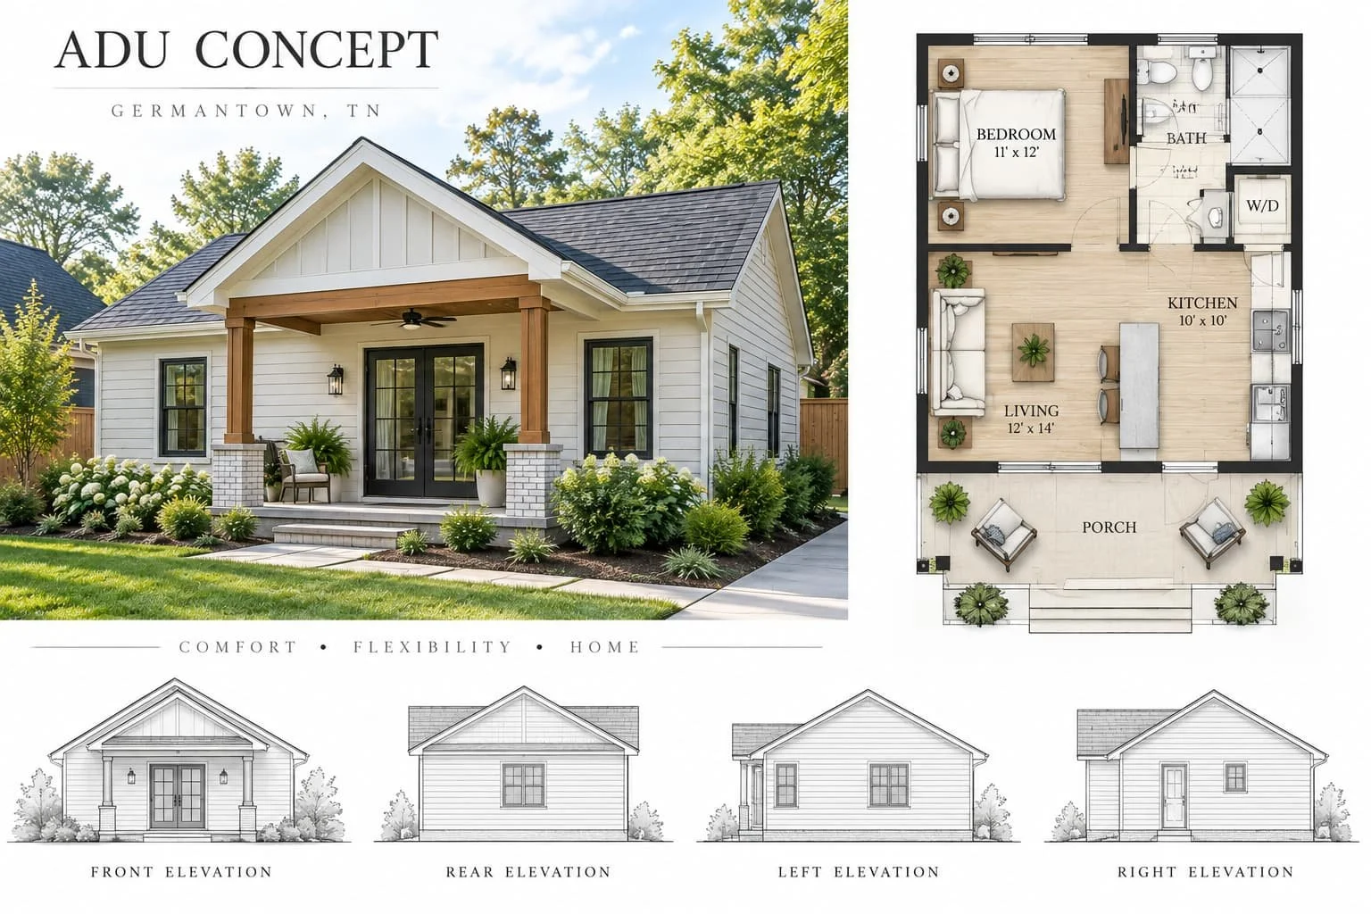
An attached in-law suite may share a wall with the existing home or connect through a hallway or other transition area. This arrangement can provide privacy while keeping family members close and may make it easier to connect utilities and integrate the new space with the existing house.
A detached suite—sometimes referred to as an accessory dwelling unit or ADU—is a separate structure on the property.
This distinction is particularly important in Germantown.
Germantown's current zoning rules are restrictive regarding detached secondary dwelling units. According to the city's comprehensive planning documents, ADU-type guesthouses are currently allowed only in limited circumstances, including qualifying properties in the Residential Estate zoning district. The City of Memphis has different regulations for accessory dwelling units.
In other words, don't assume that because your yard has room for a detached in-law suite, you're automatically allowed to build one.
Zoning, lot size, setbacks, easements, and other property-specific requirements should be investigated before you invest too much time in a particular design.
What Permits Are Required for an In-Law Suite in Germantown?
An in-law suite addition is a major construction project and typically requires permits and approvals.
The City of Germantown maintains requirements for additions to existing residential buildings, and projects may need to address site plans, setbacks, drainage, and other property requirements. Germantown's homebuilding process also coordinates with Memphis/Shelby County Code Enforcement, with applicable Shelby County building permits processed through Develop901.
Exact requirements depend on what you're building and your property.
This is one reason working with an experienced local design-build remodeling company can make the process much easier. Instead of designing a space first and discovering a major restriction later, you can consider zoning and construction requirements as part of the planning process.
Is an In-Law Suite Worth the Investment?
For many families, the value of an in-law suite goes well beyond square footage.
It can give an aging parent a comfortable place to live while remaining close to family. It can provide privacy for long-term guests or adult children. And as your family's needs change, the space could eventually become a guest suite, home office, hobby room, or other flexible living area, subject to applicable use restrictions.
That's why we encourage homeowners to think beyond the immediate need.
What does your family need now—and what might you need 10 or 20 years from now?
Answering that question can lead to a much better design.
Building an In-Law Suite in Germantown or East Memphis?
An in-law suite isn't simply another bedroom.
You're creating a living space that needs to balance privacy, accessibility, comfort, functionality, and connection to the rest of your home. Because these projects often involve structural work, plumbing, electrical systems, zoning requirements, and multiple living spaces, having the design and construction teams work together can make a significant difference.
Since 2004, Robbins Construction has helped homeowners throughout Germantown, East Memphis, and surrounding communities transform their homes through thoughtful remodeling and additions.
As a full-service design-build remodeling company, we can help you explore what's possible on your property, design a suite around your family's needs, and bring that vision to life.
Thinking about adding an in-law suite to your Germantown or East Memphis home?
Contact Robbins Construction to start the conversation.
More Inspiration for Your Home!